 ↗
Project Perianthes - 2026
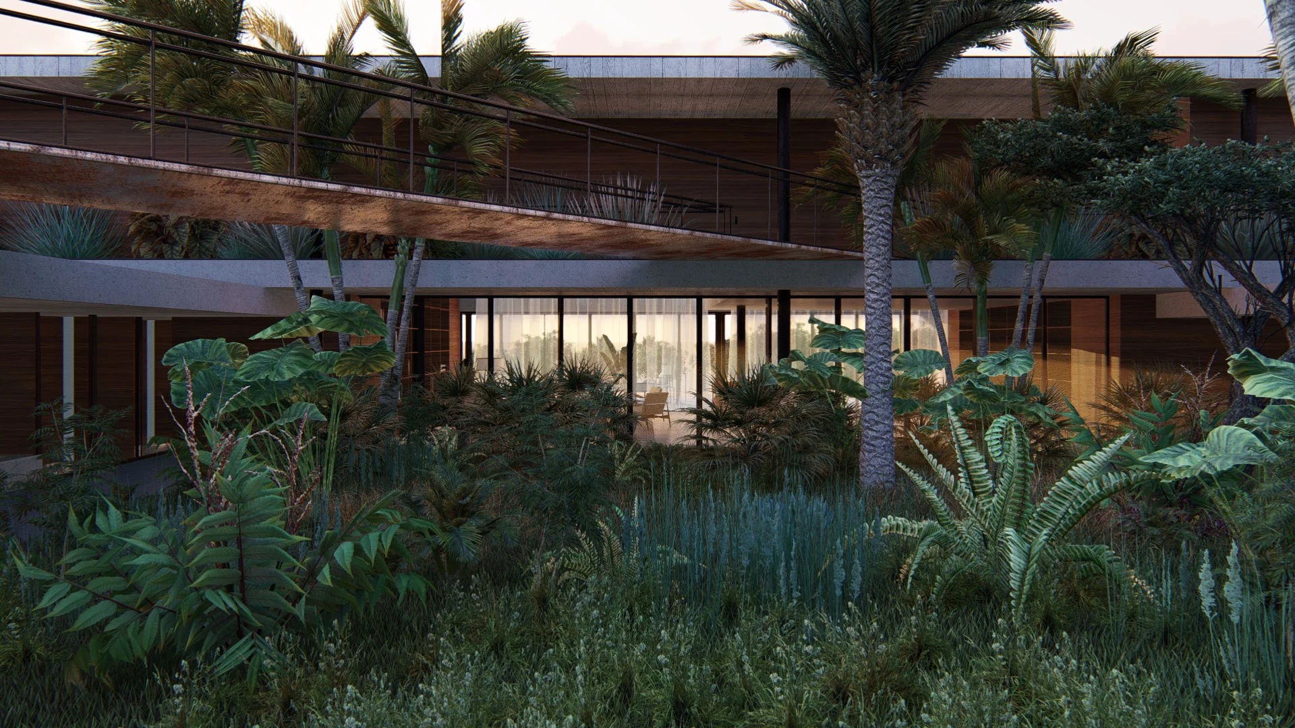
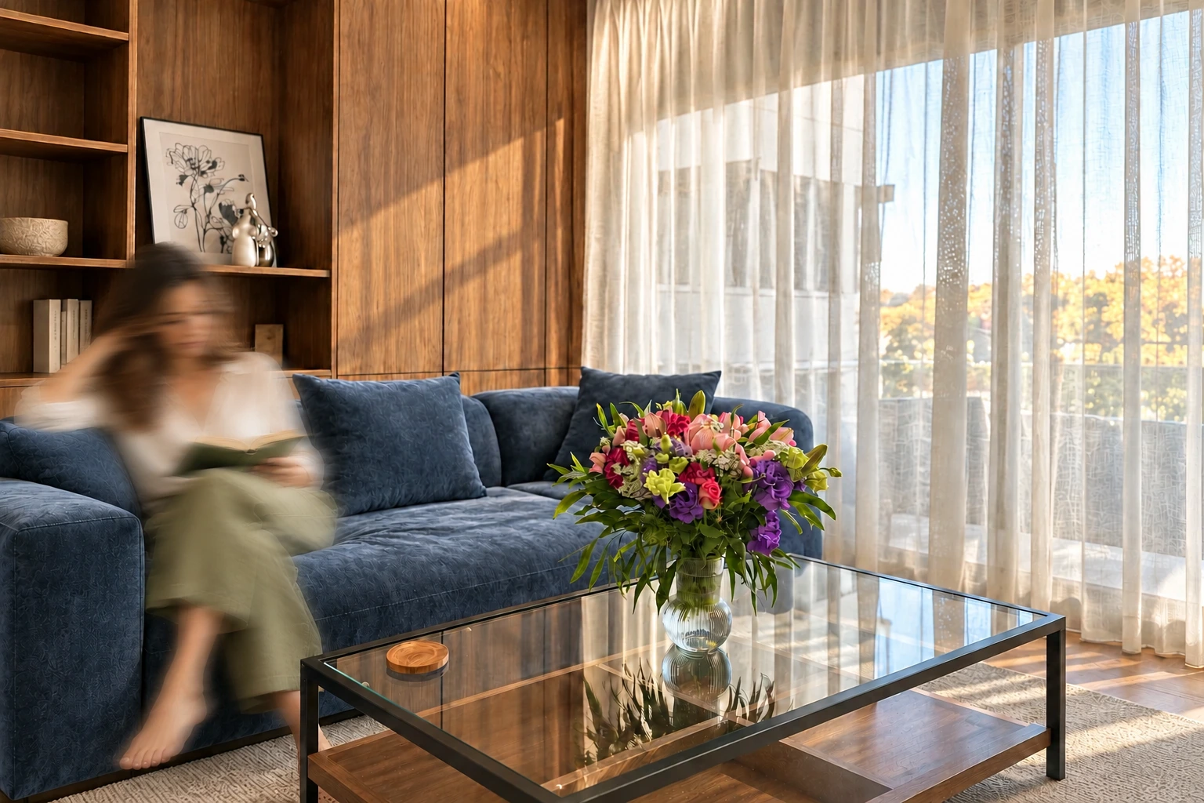
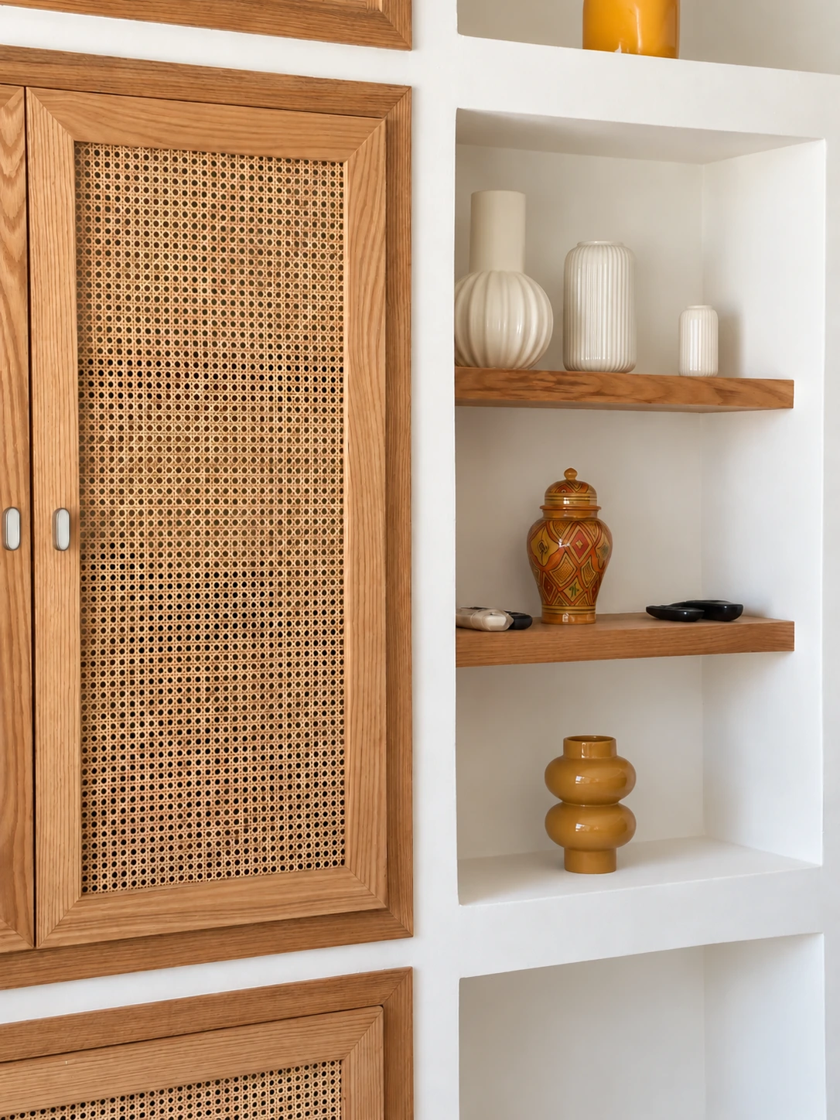
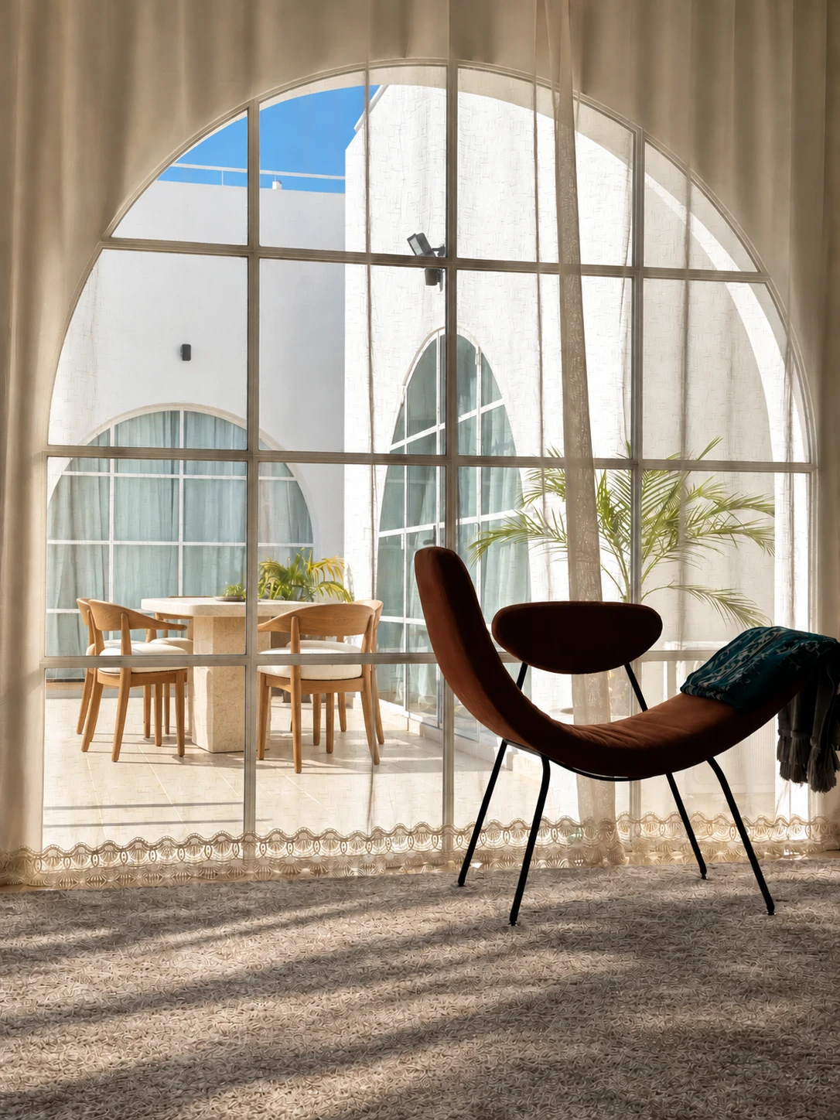
01.01IMAGINED & BUILT / BEFORE & AFTERAt Perianthes, light sets the pace. Filtered through sheer curtains, it crosses the arches and lays a sequence of soft shadows on the floor. The eye travels from the armchair to the patio, then returns indoors: a subtle continuity emerges between spaces.
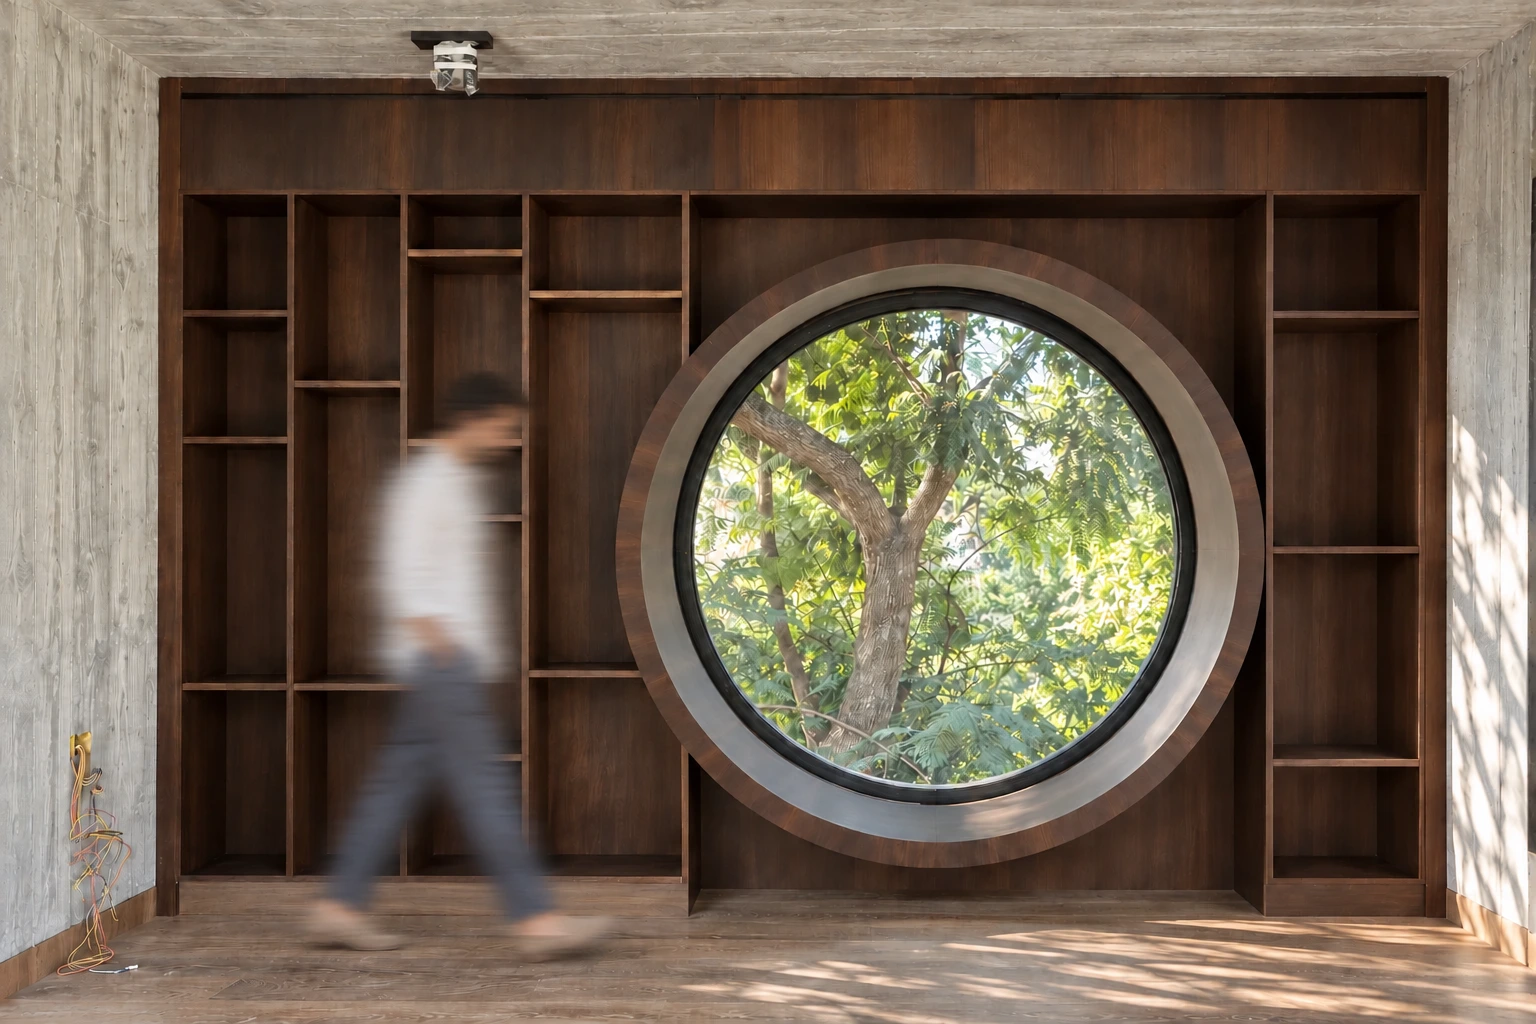
The arch is more than a silhouette. It frames an everyday scene, reveals depth and gives the place a distinctive presence. Wood, fabric and transparency form a setting whose interest lies as much in its materials as in the spaces between them.
 ↗
Project Parfumerie - 2026
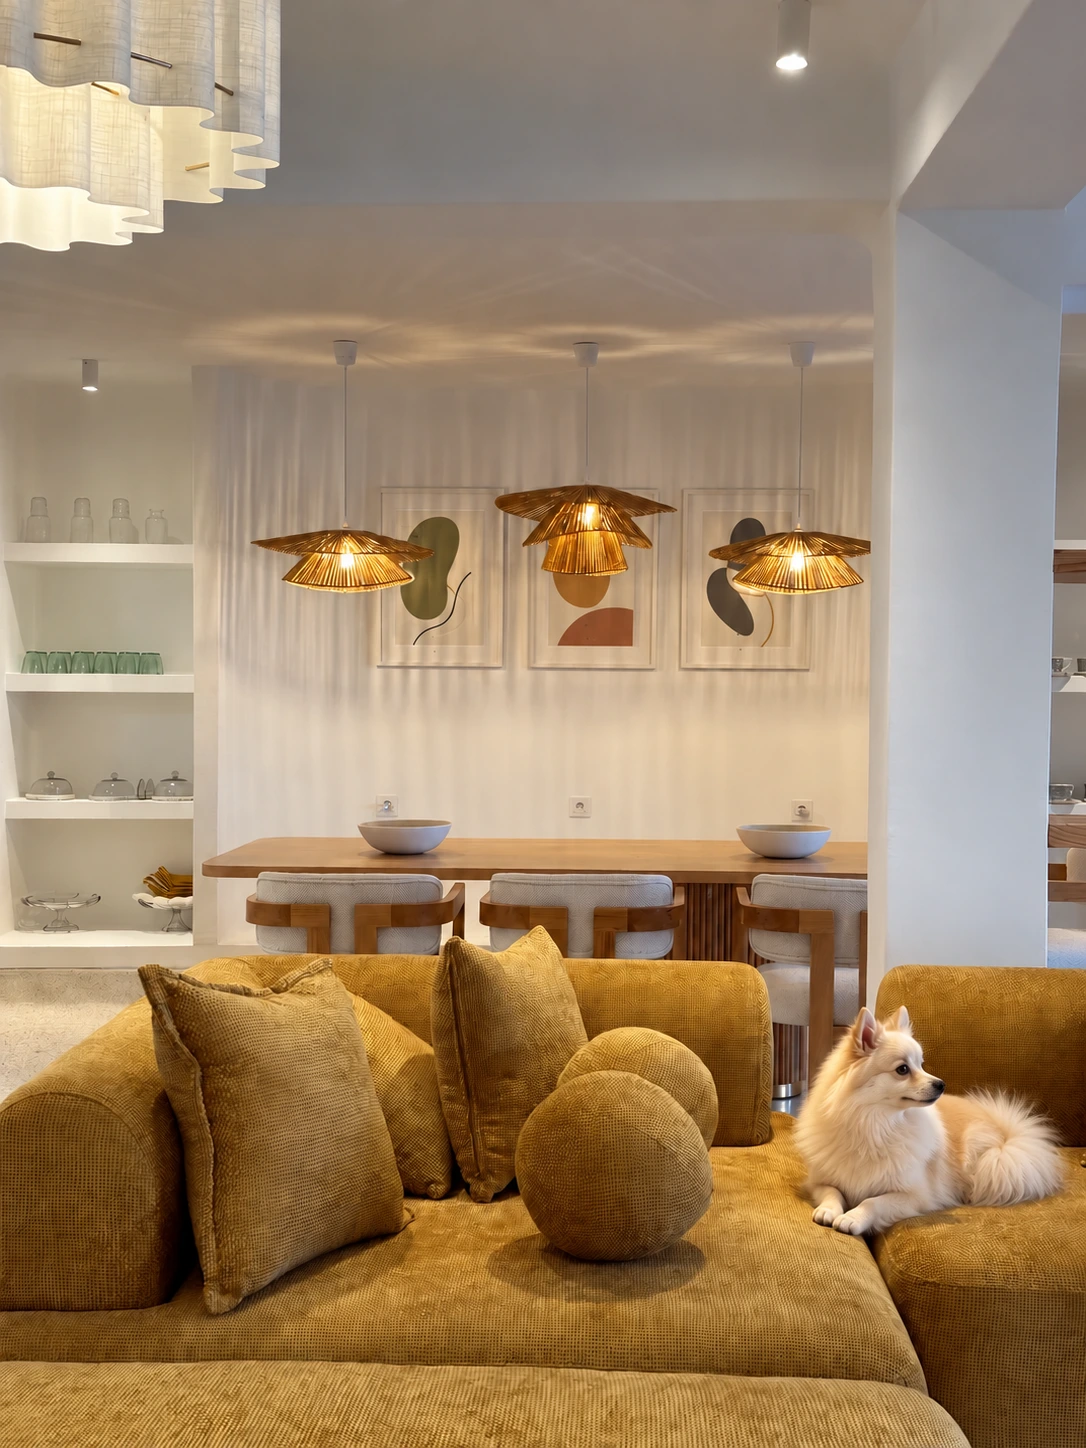
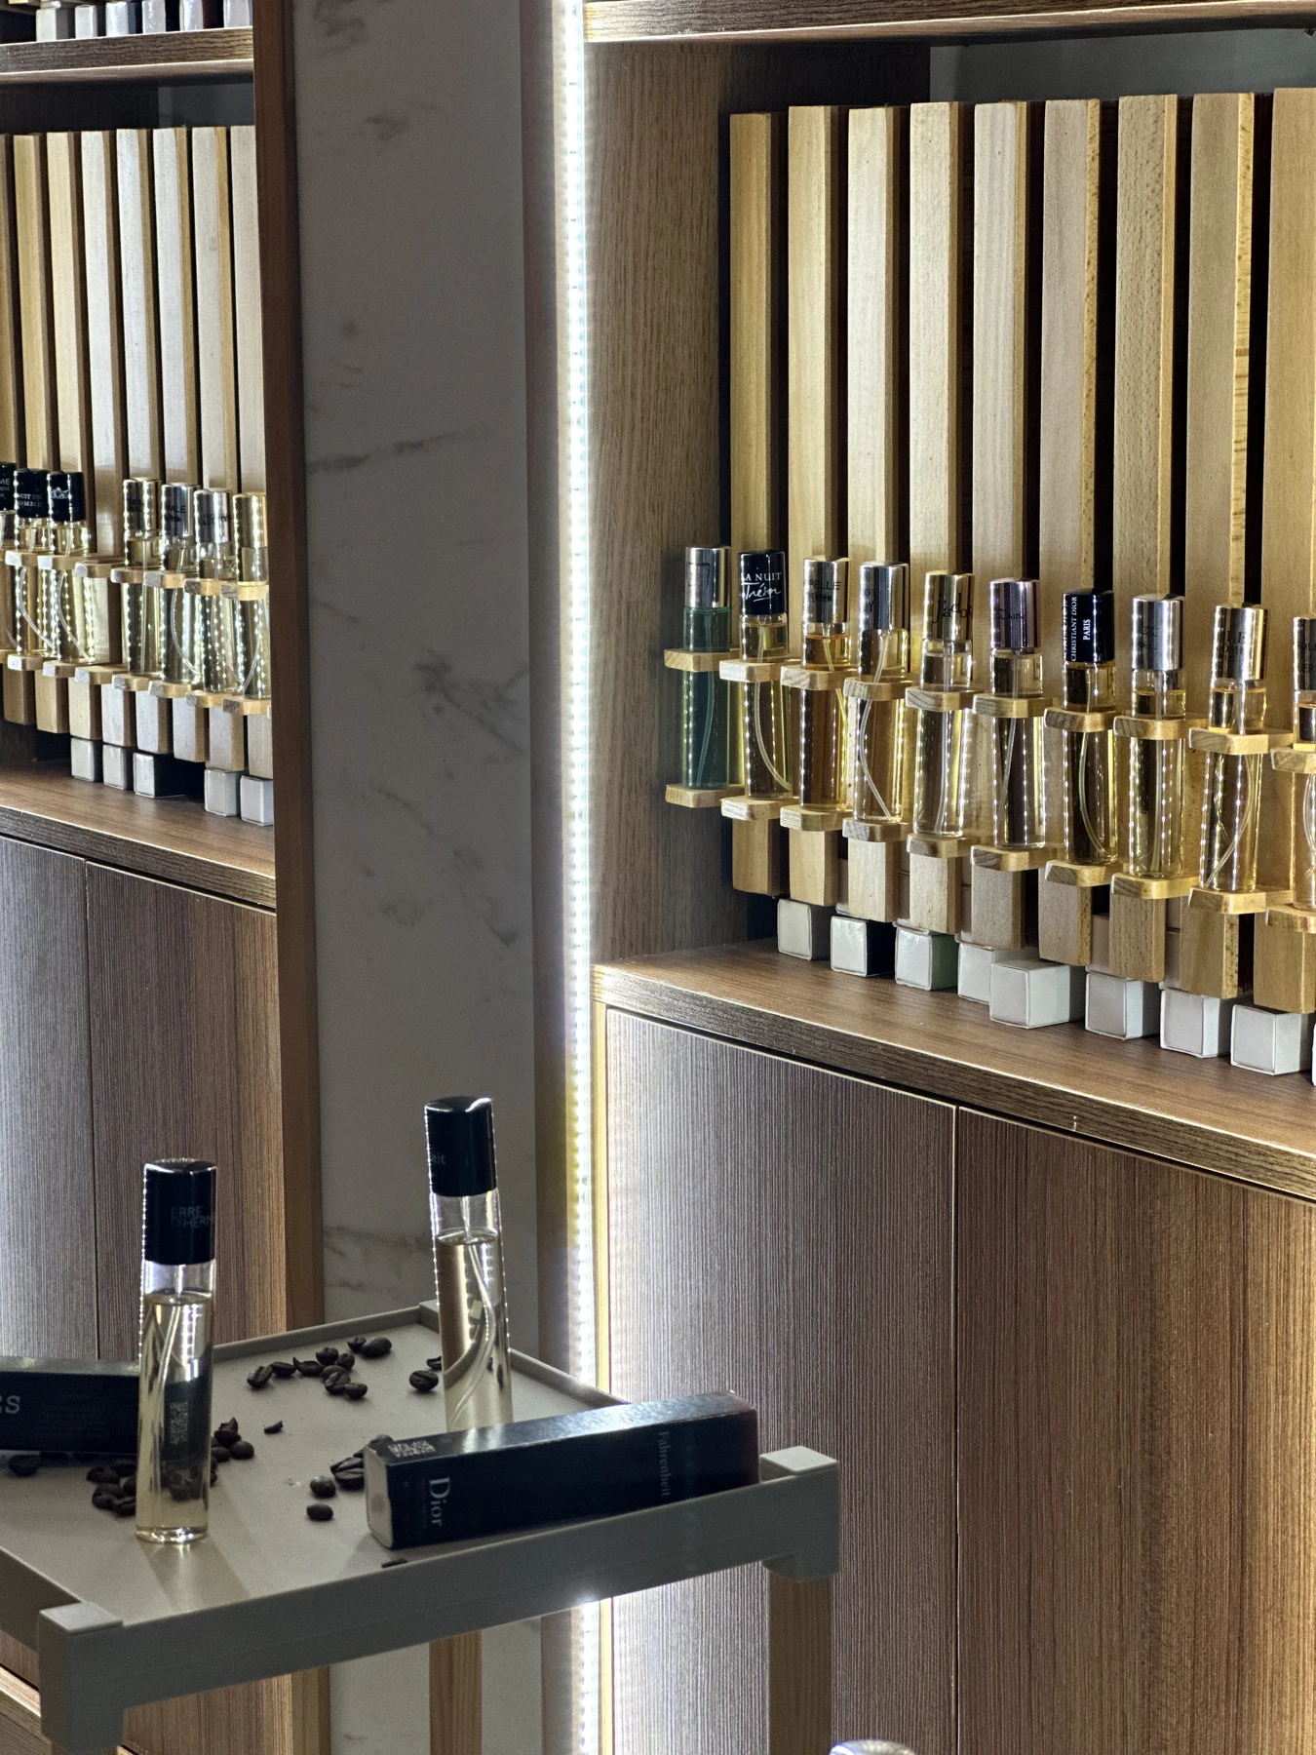
01.05PLACES & OBJECTSA brand is also recognised through its places. For this perfumery, Frugal Architects developed the brand’s business plan and a brief for several shops. Commercial strategy and spatial design belong to the same line of thought.
One concept, several floor areas: the layout adapts to each shop, while the rhythm of displays, materials and lighting preserves a shared identity. Detail becomes the guiding thread of a brand designed to grow.
 ↗
Project Châtaigniers - 2026
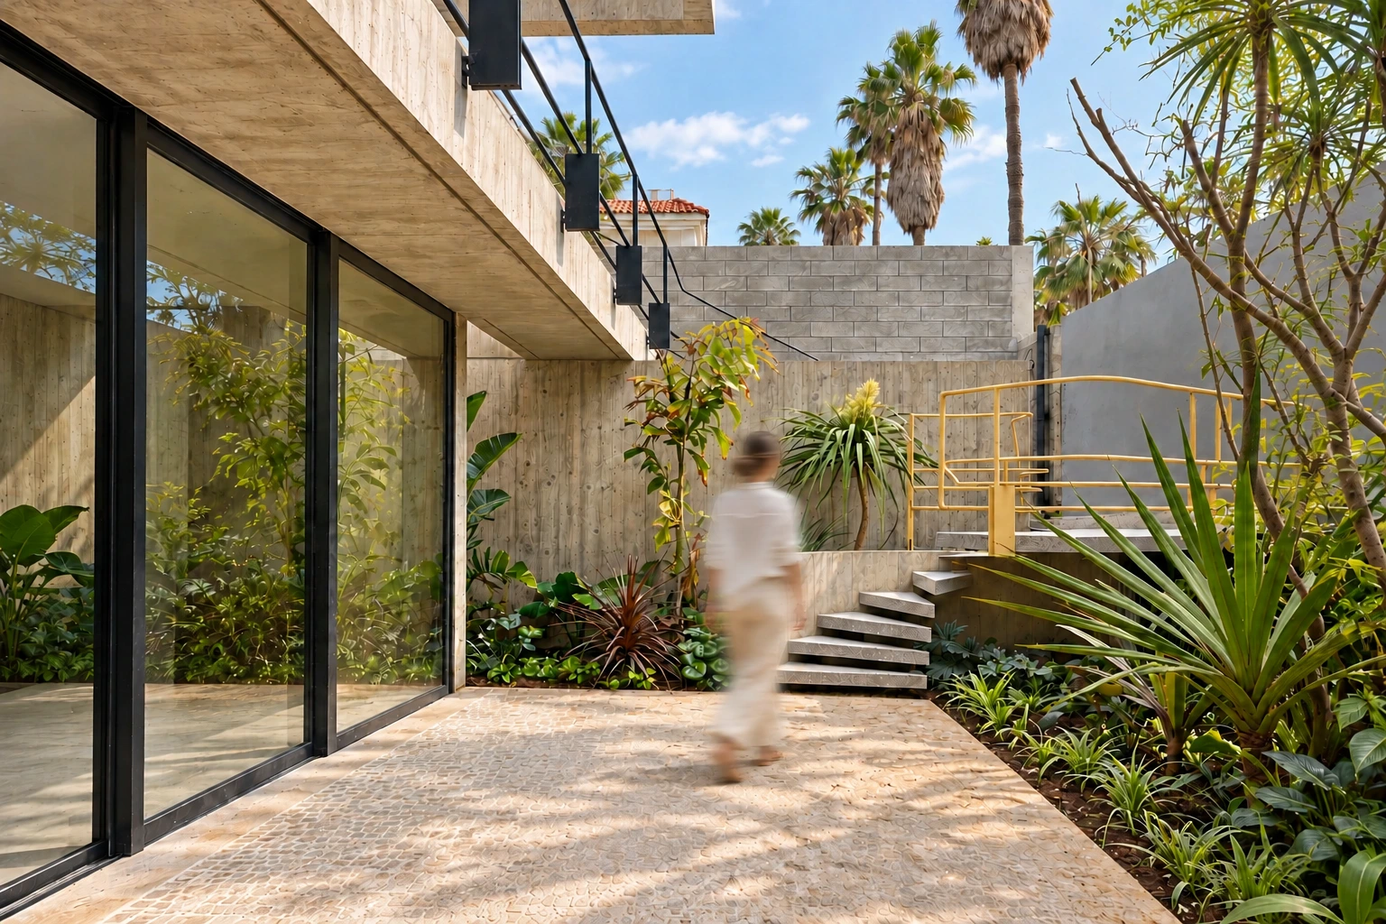
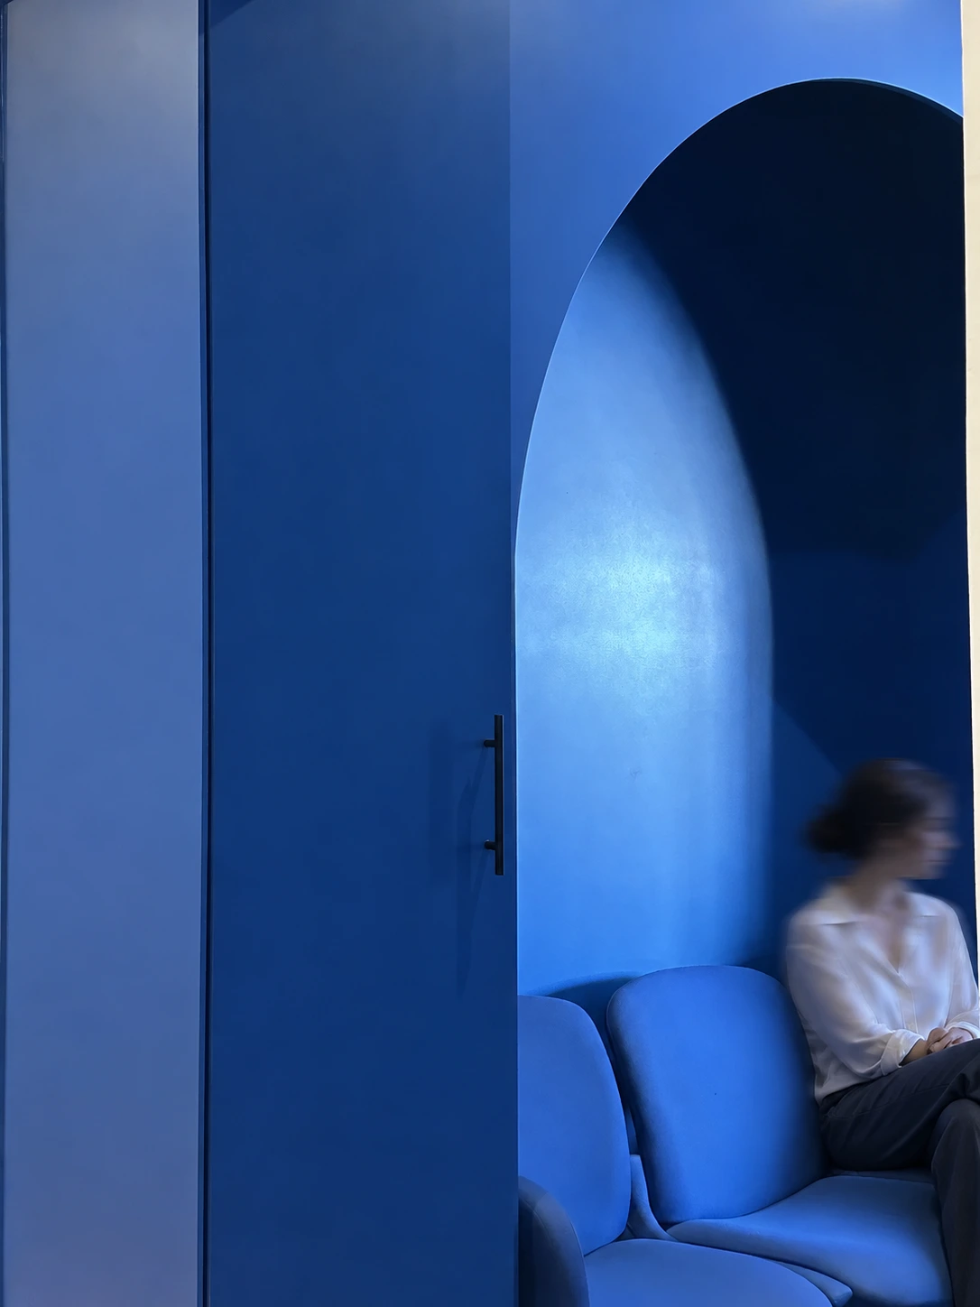
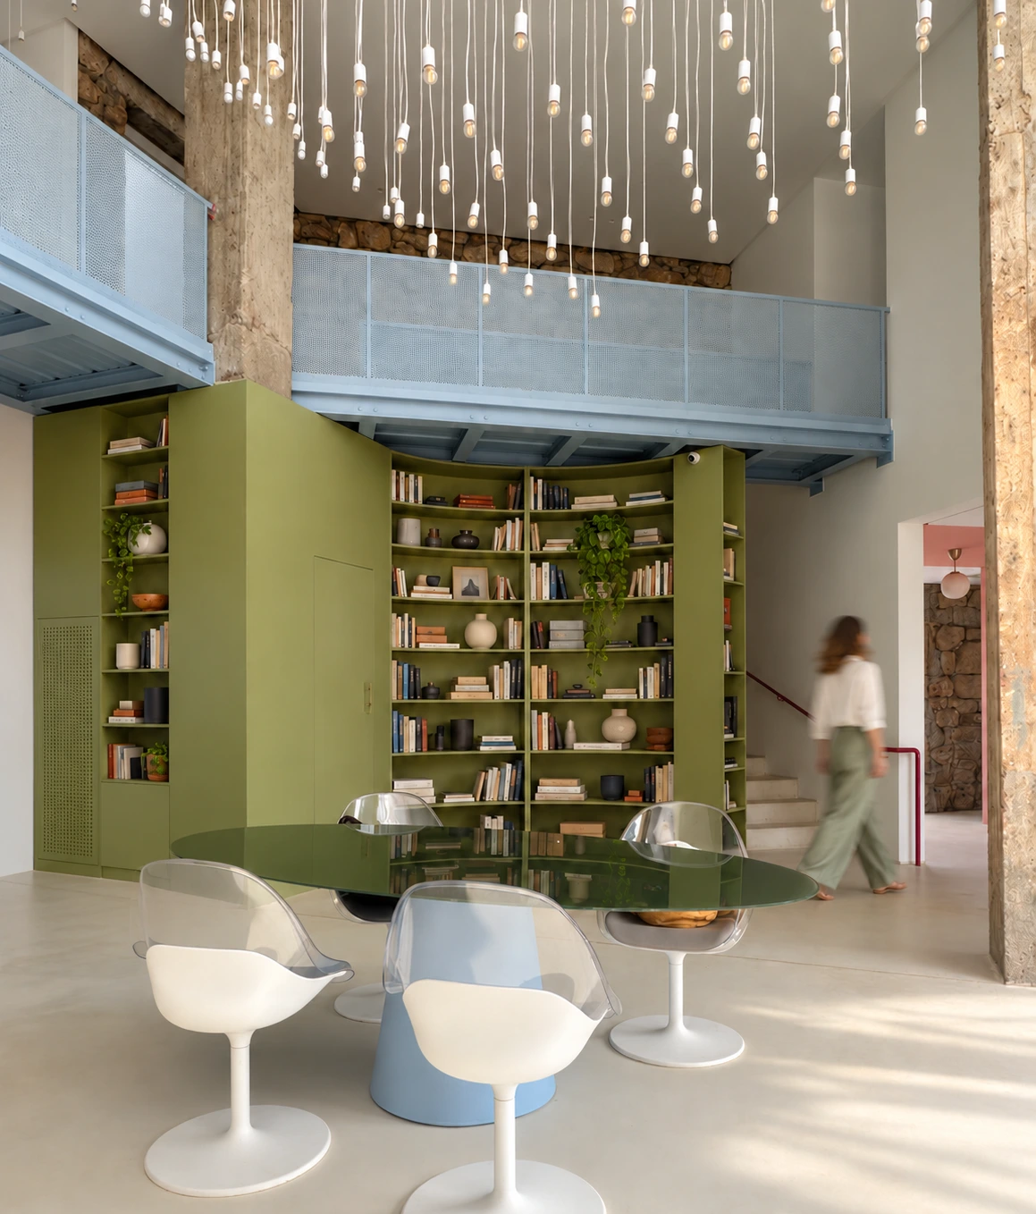
01.08STONE & TRANSPARENCYAt Châtaigniers, materials offer a reading of contrasts. Exposed stone retains its relief; glass blocks play with transparency; touches of colour introduce another intensity. The eye moves between them without losing the thread of the space.
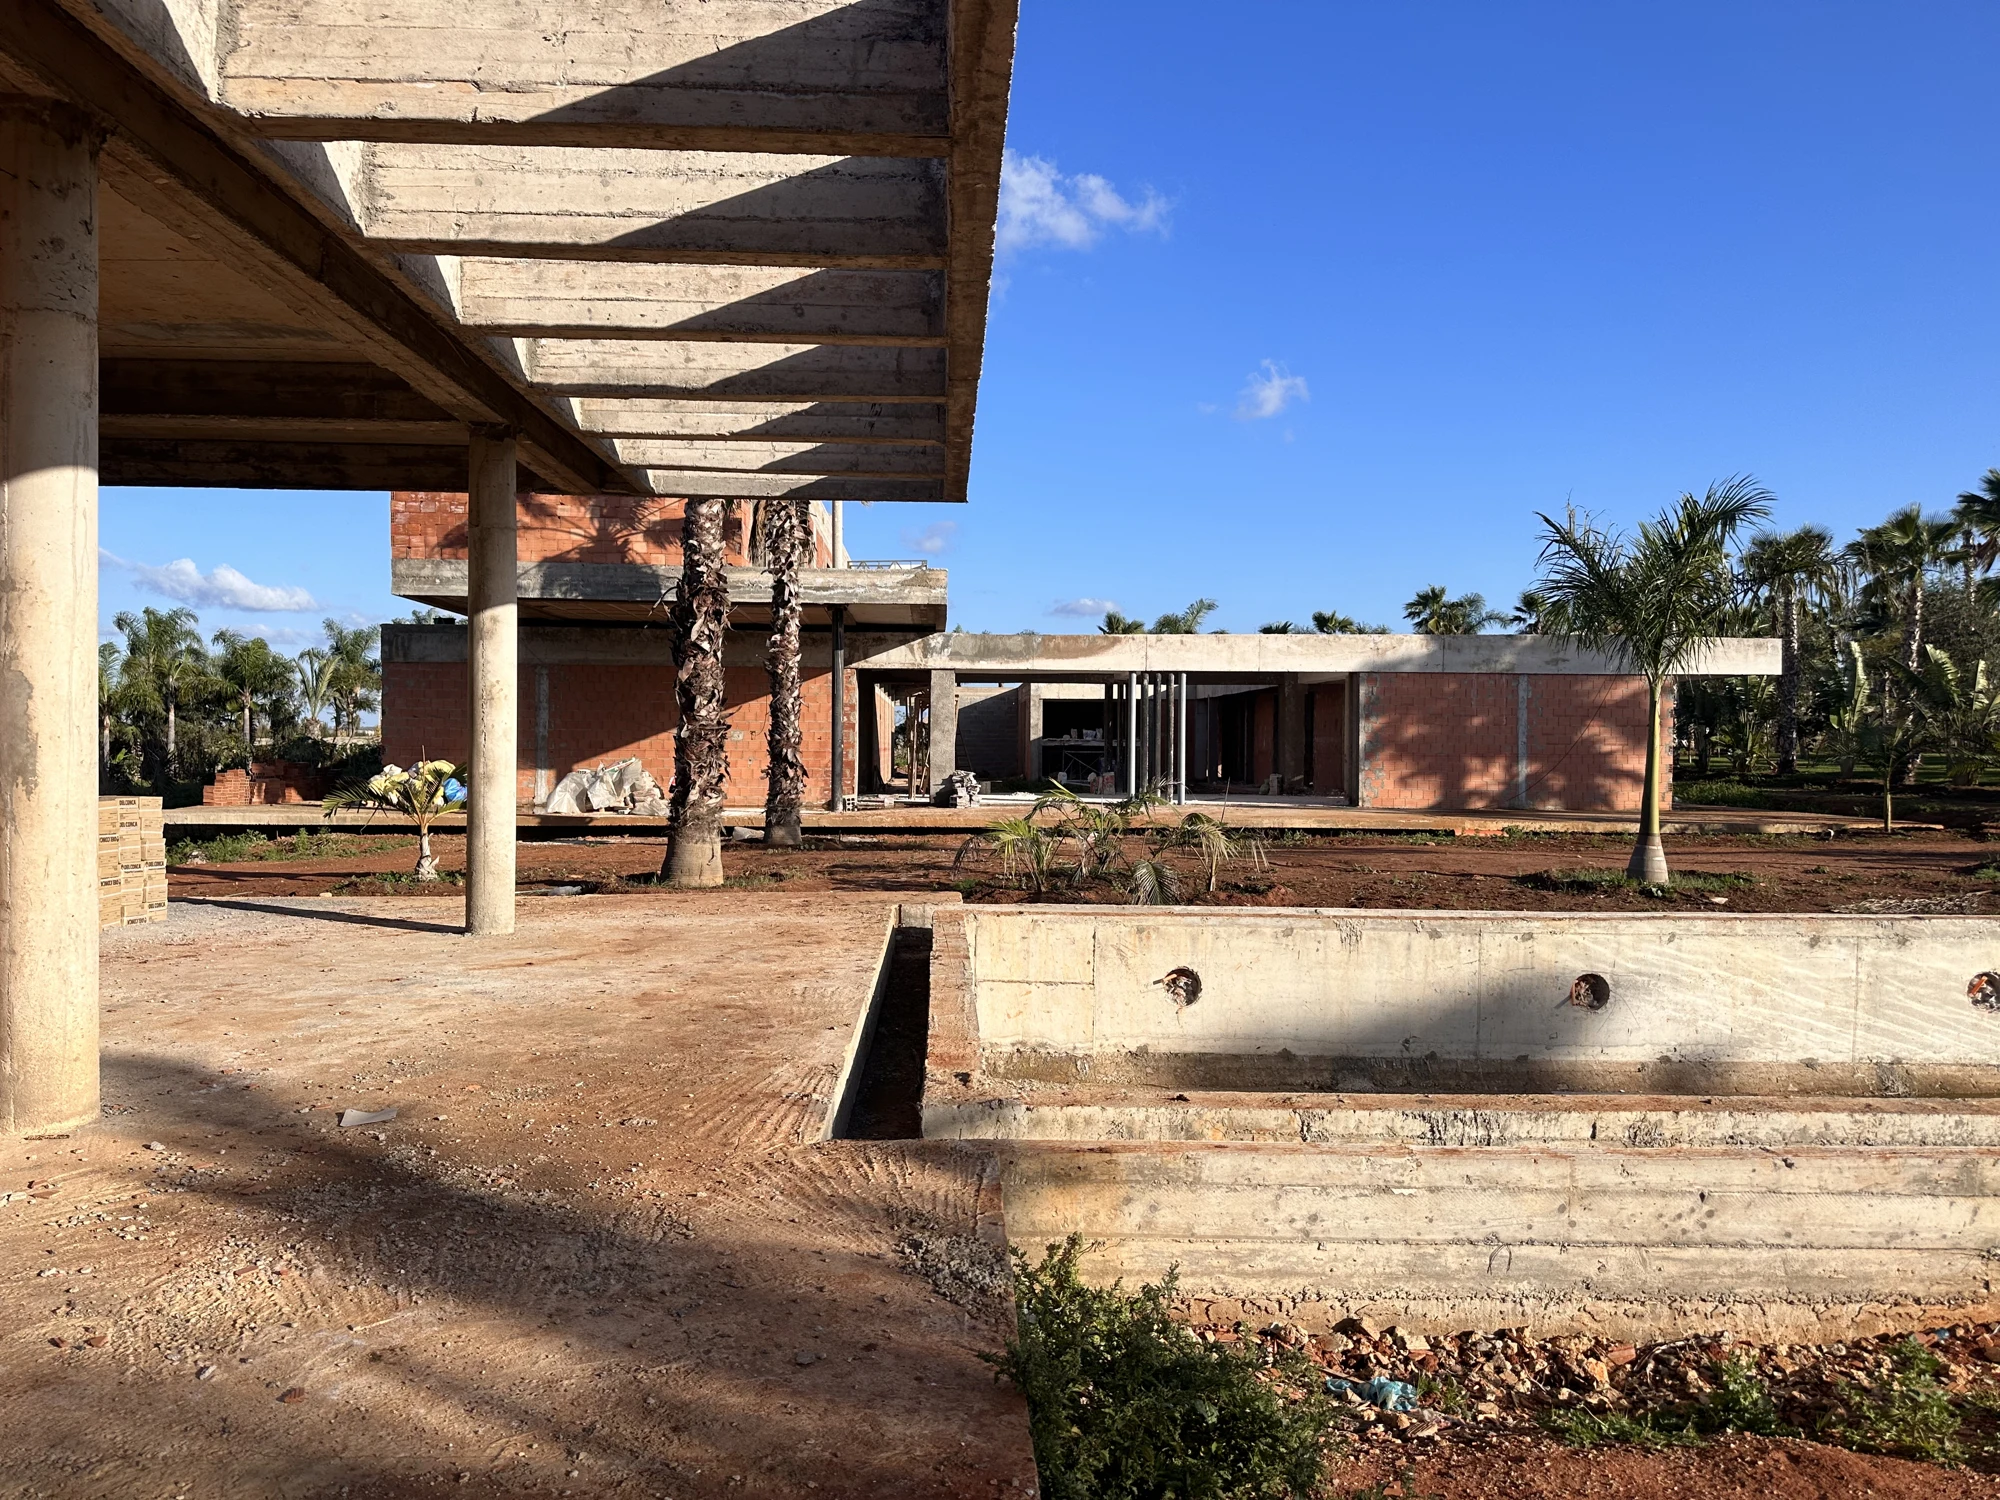
Photographs of the building process reveal these encounters with particular directness. A surface still being finished, a meeting of materials, an element of joinery: the character of the place is already visible in the details, before everything is fully in place.