THE JOURNAL / PROJECTBACK TO CONTENTS ↑
← All projectsVilla Lammi
Interiors
Frugal Architects
Architectural visualisations
Frugal Architects
Architectural visualisations
Materials compose atmospheres to live in.
THE STORYFRUGAL ARCHITECTS / LAMMI
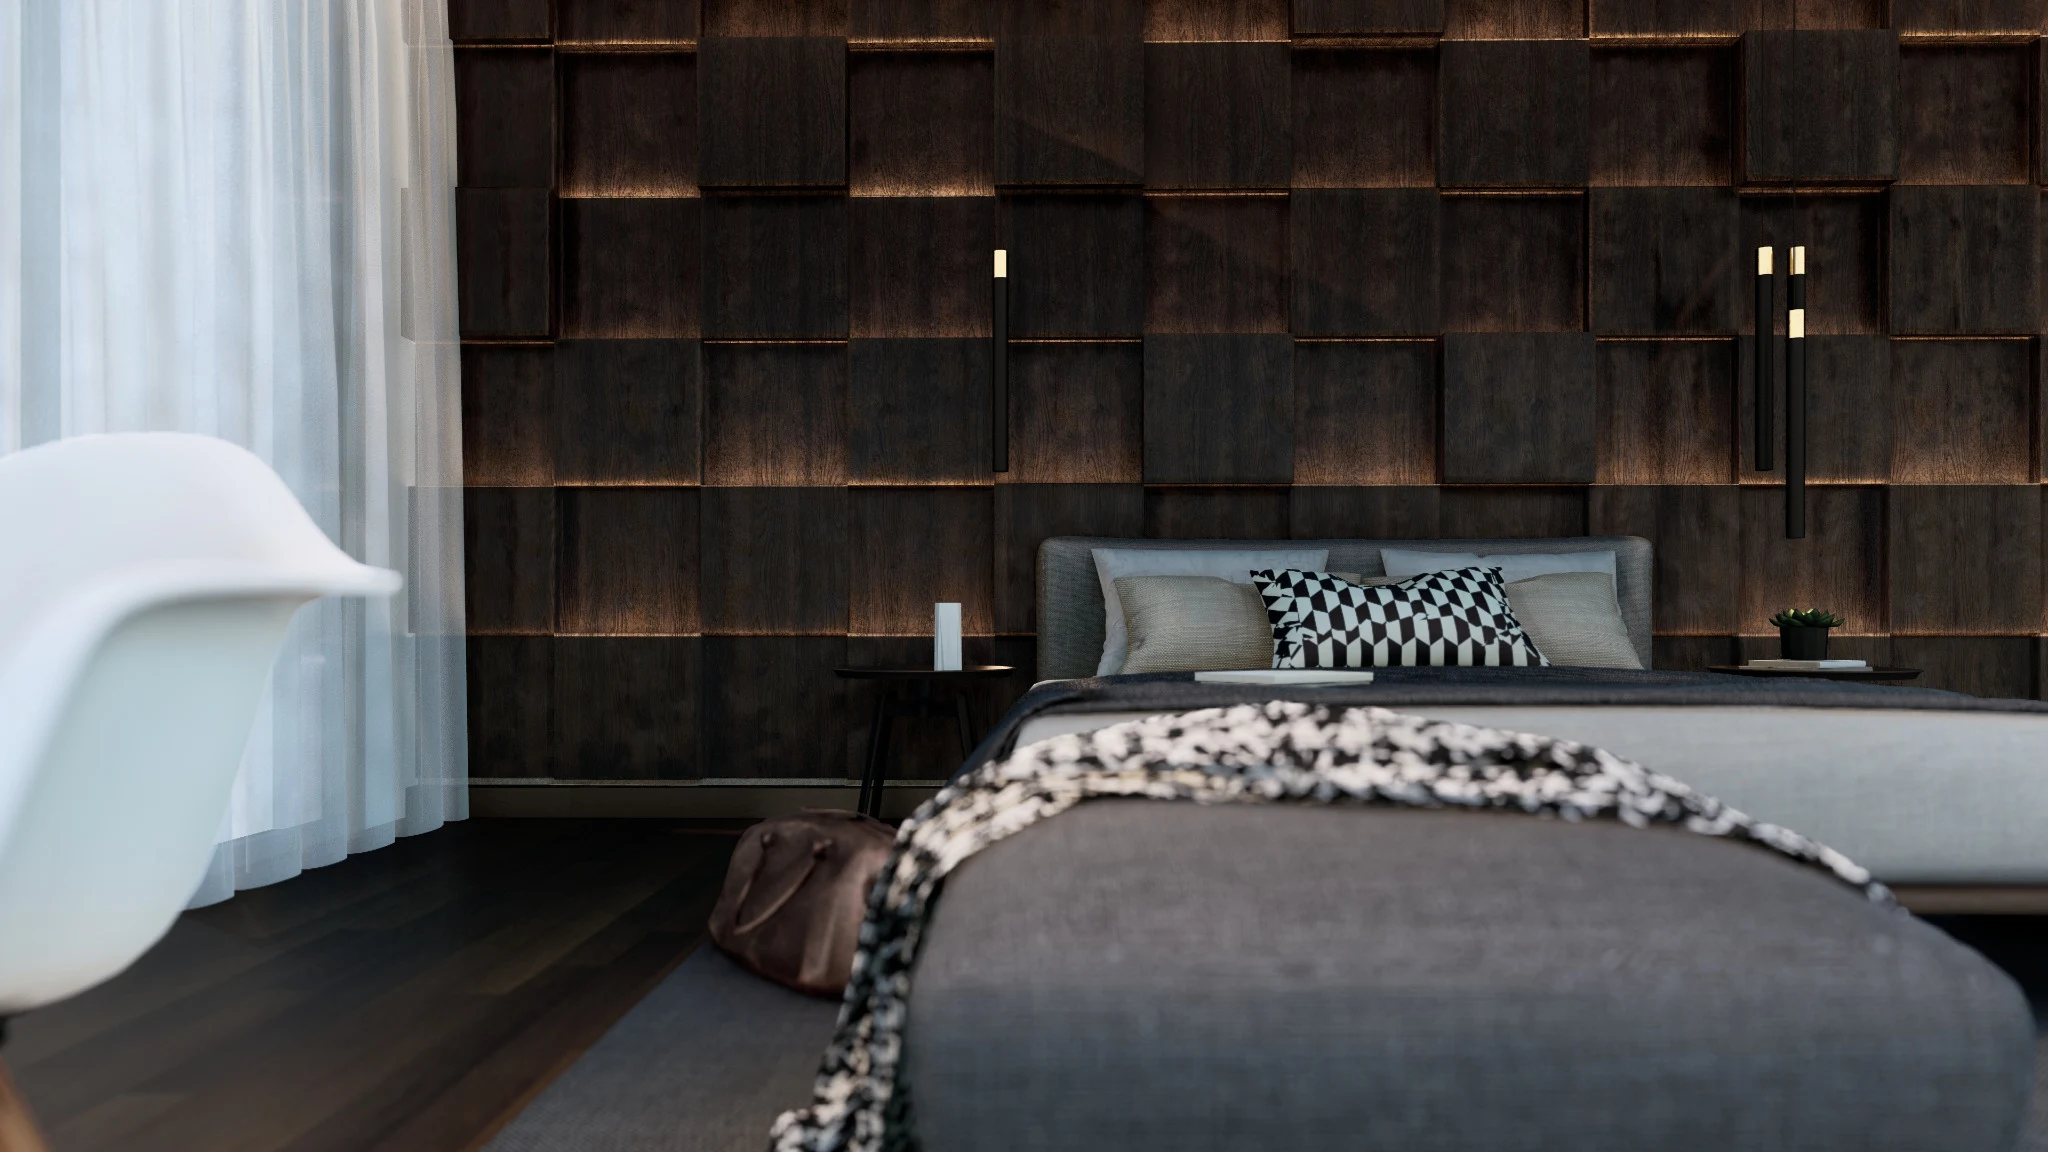
In Lammi’s visualisations, atmosphere takes shape around wood, textiles and lighting. Furniture defines domestic scenes, while surfaces and objects give the rooms depth. The interior reveals itself through nuances and details.
Light highlights some elements and leaves others in the background. This hierarchy guides the perception of volumes: a seat becomes a pause, a material catches the eye, an opening extends the view. The study explores the sensory dimension of space.
Lammi belongs to the imagined projects section. The images are architectural visualisations presenting compositional choices and interior atmospheres, distinct from photographs of a completed place.
FRUGAL ARCHITECTSANOTHER STORY ↗