The first lines in the landscape.
Volumes rooted in the landscape and passages between spaces. The project is completed and inhabited; the photographs record its construction stages.
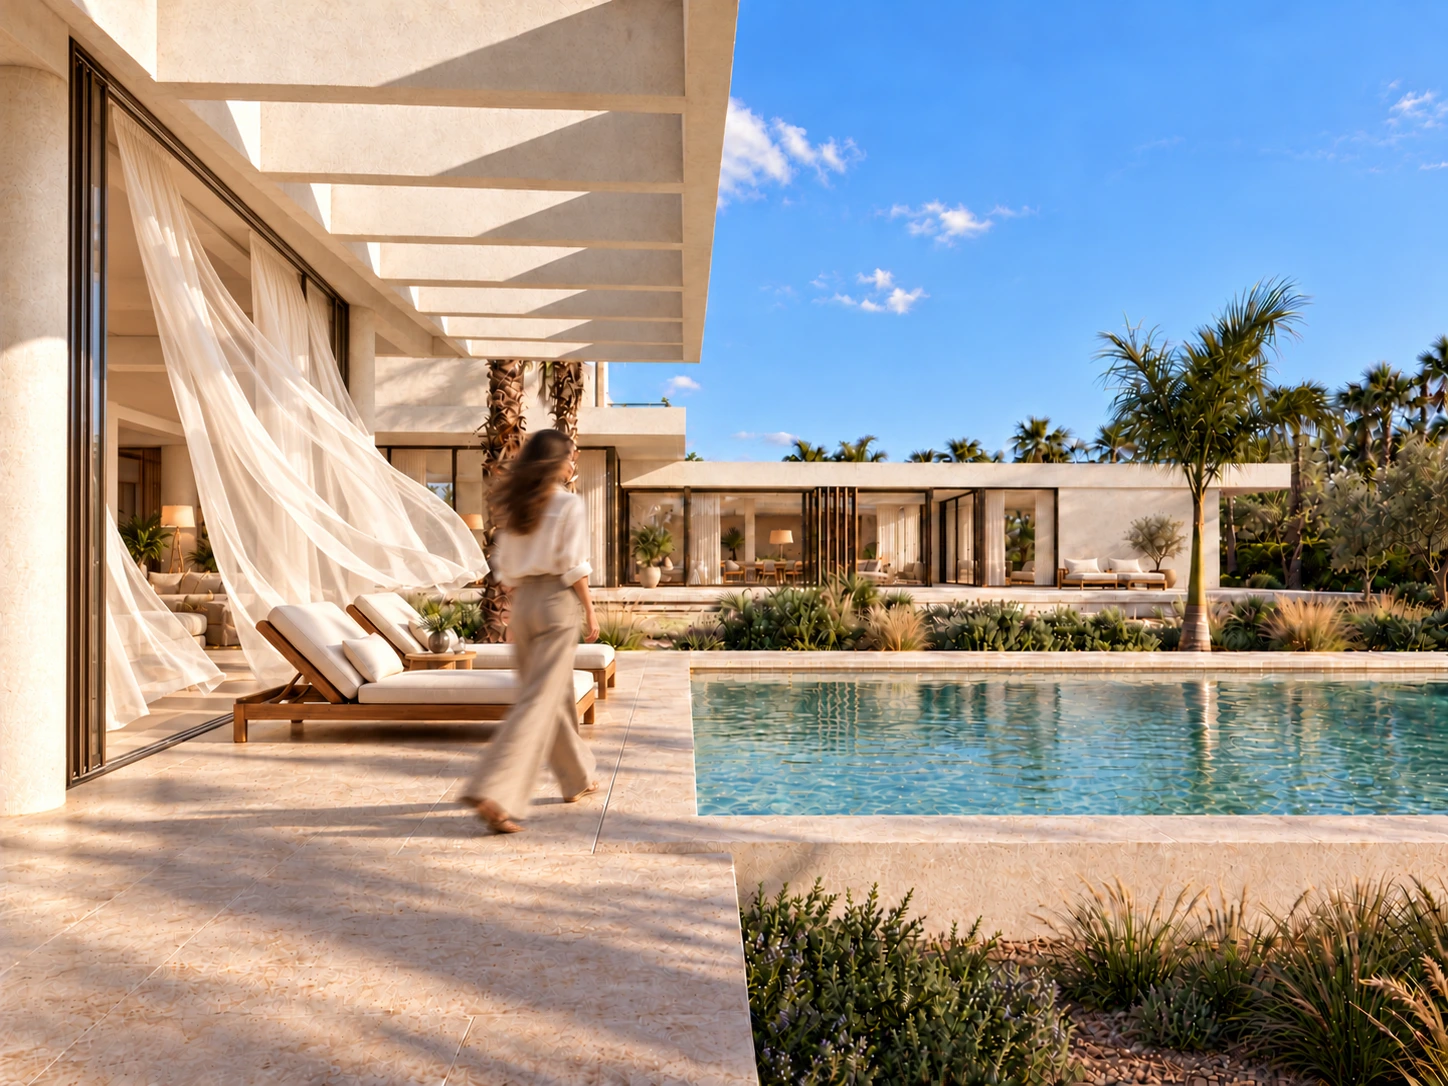
Project Rhizome - 2026
FRUGAL ARCHITECTS
Completed and inhabited project. The photographs below were taken during construction.
Rhizome’s volumes are first read through their relationship to the site and landscape. Openings frame views; passages create continuity between spaces. Photographs of the building process show the architecture as its lines become visible.
At this stage, materials and connections remain especially clear. The eye distinguishes thicknesses, thresholds and distances between built elements. These construction archives offer a reading of the project through composition, before the more familiar signs of everyday life.
Rhizome is now completed and inhabited. The story revisits its construction through images shared by the studio. A way to trace the emergence of volumes and understand the frames that connect them to their surroundings.