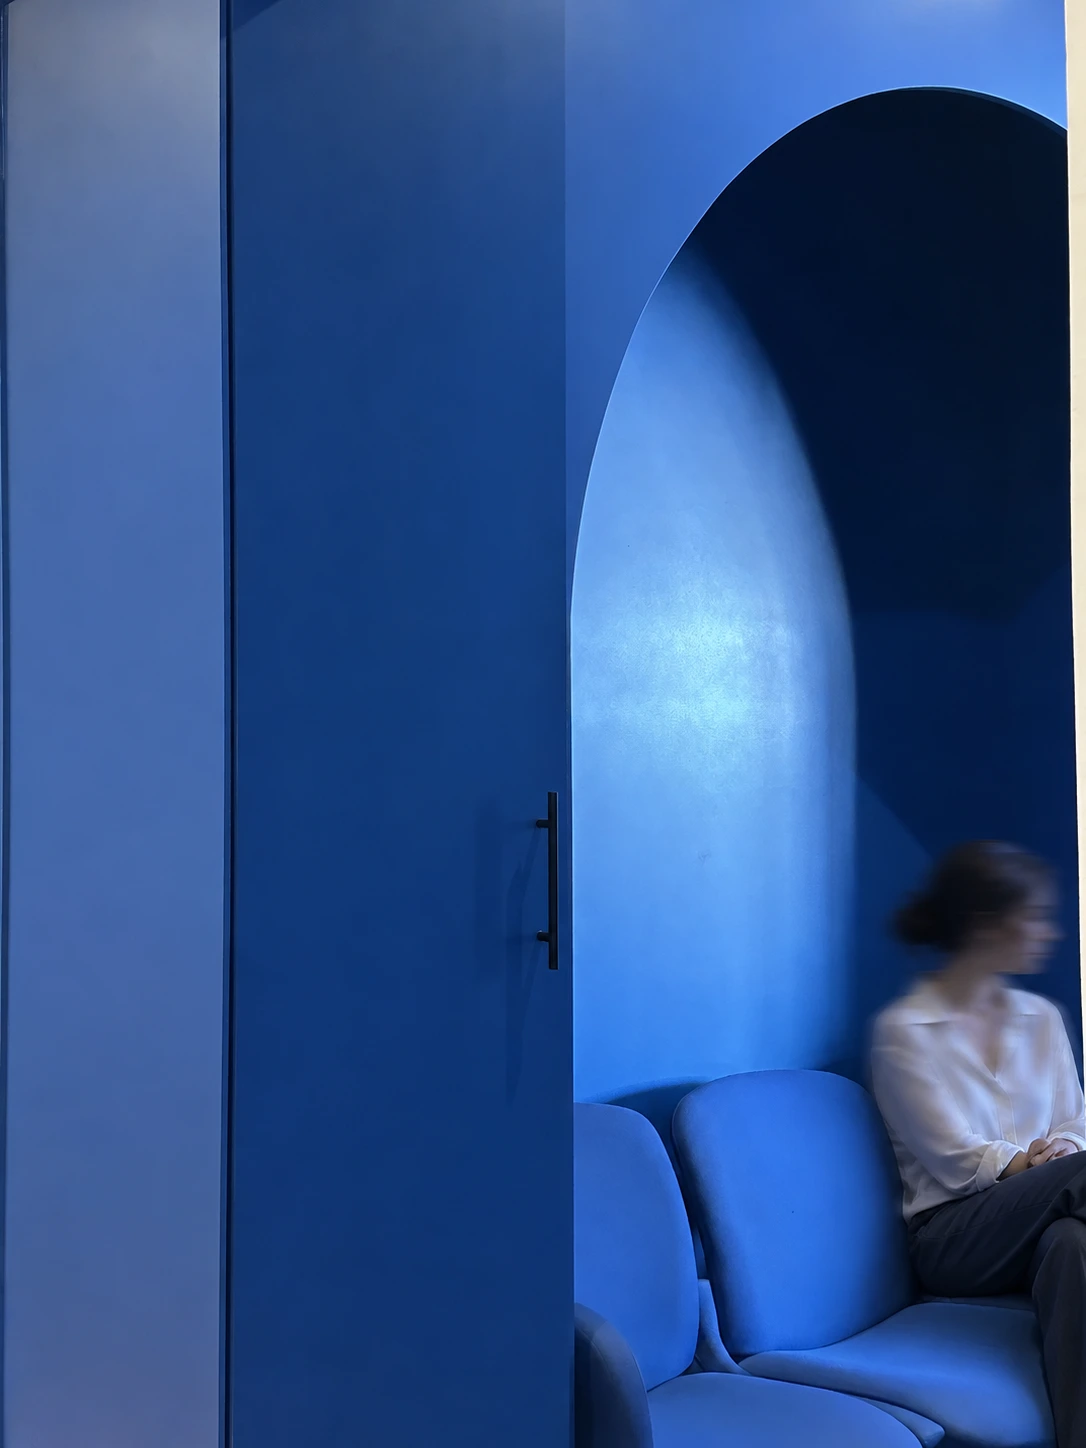
A blue room, a distinctive threshold.
An enveloping blue gives the room depth. The arched opening defines a threshold: a colour, a form, an identity.
FRUGAL ARCHITECTS
Project photographs.
Project Allium - 2026
At Allium, a single colour changes the perception of space. Blue envelops the room, connects seating to walls and gives the scene a particular depth. An arched opening interrupts the composition and immediately draws the eye.
This threshold becomes the composition’s hinge. It introduces another light and perspective while preserving the room’s coherence. Between the strength of colour and the softness of the curve, the place asserts an identity that is clear at first glance.
The project is built. The photographs reveal its balance: a dominant hue, a few lines of furniture, a carefully framed opening. The interest lies in how these elements relate, and how they turn a room into a recognisable space.