The sky as a horizon.
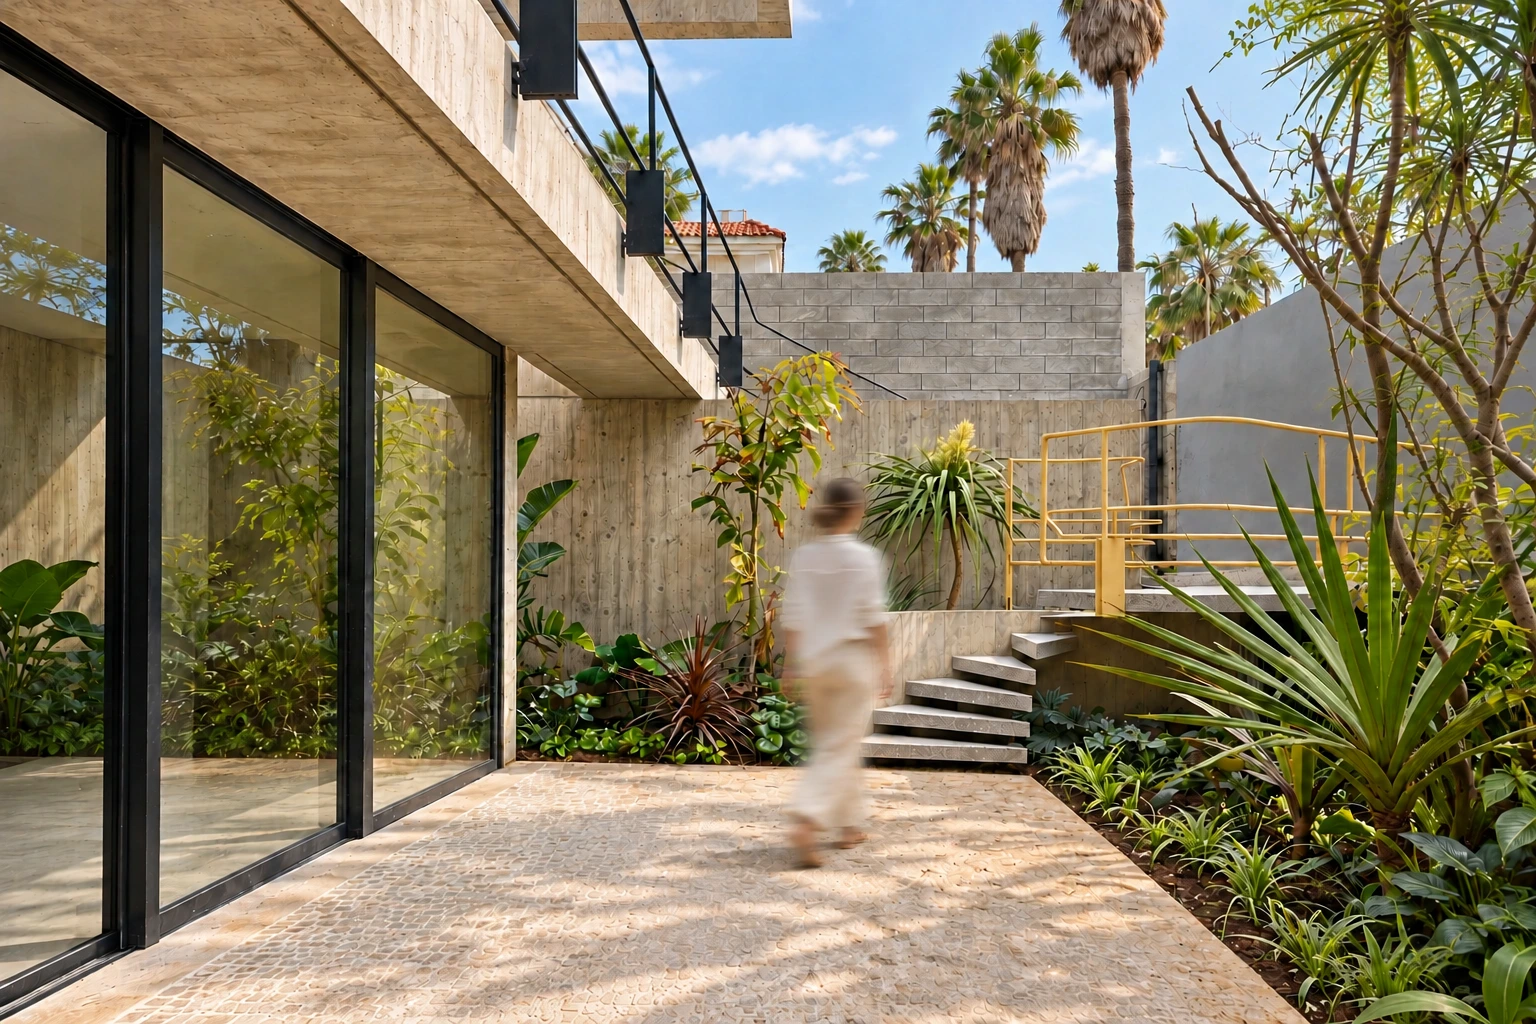
A patio, soft shade, the garden close by. Concrete and greenery meet in architecture open to life.
FRUGAL ARCHITECTS
Completed and inhabited project. The photographs below were taken during construction.
Project Treehouse - 2026
The sky appears above Treehouse’s patio. In the foreground, light slips across concrete; further on, planting introduces its irregular forms. A staircase links the levels and gives the scene a depth that gradually unfolds.
The architecture reveals itself in this passage between spaces. Walls frame the view, openings admit the garden and shaded areas introduce another rhythm. Concrete and greenery form two distinct presences, brought together in a single sequence.
Treehouse is now completed and inhabited. The photographic archives in this story revisit its construction. They reveal the lines of the building, the relationships between levels and the frames that give the project its character.