The object and its setting.
From the brand’s business plan to the design of the shops, Frugal Architects created a shared identity adaptable to different floor areas. One design concept, with each place individually adapted.
FRUGAL ARCHITECTS
Brand business plan · Multi-shop design brief · Design and adaptations by floor area.
A brand is also recognised through its places. For this perfumery, Frugal Architects worked beyond interior design: the studio developed the brand’s business plan and a design brief for several shops. The aim was to make the brand’s growth coherent by linking its commercial project to a shared spatial concept.
The principle is simple: one concept, several floor areas. Each shop shares the same architectural language while adapting its layout to the premises. Proportions change and display runs are rearranged, but the identity remains. The brief guides these variations so every address visibly belongs to the same brand.
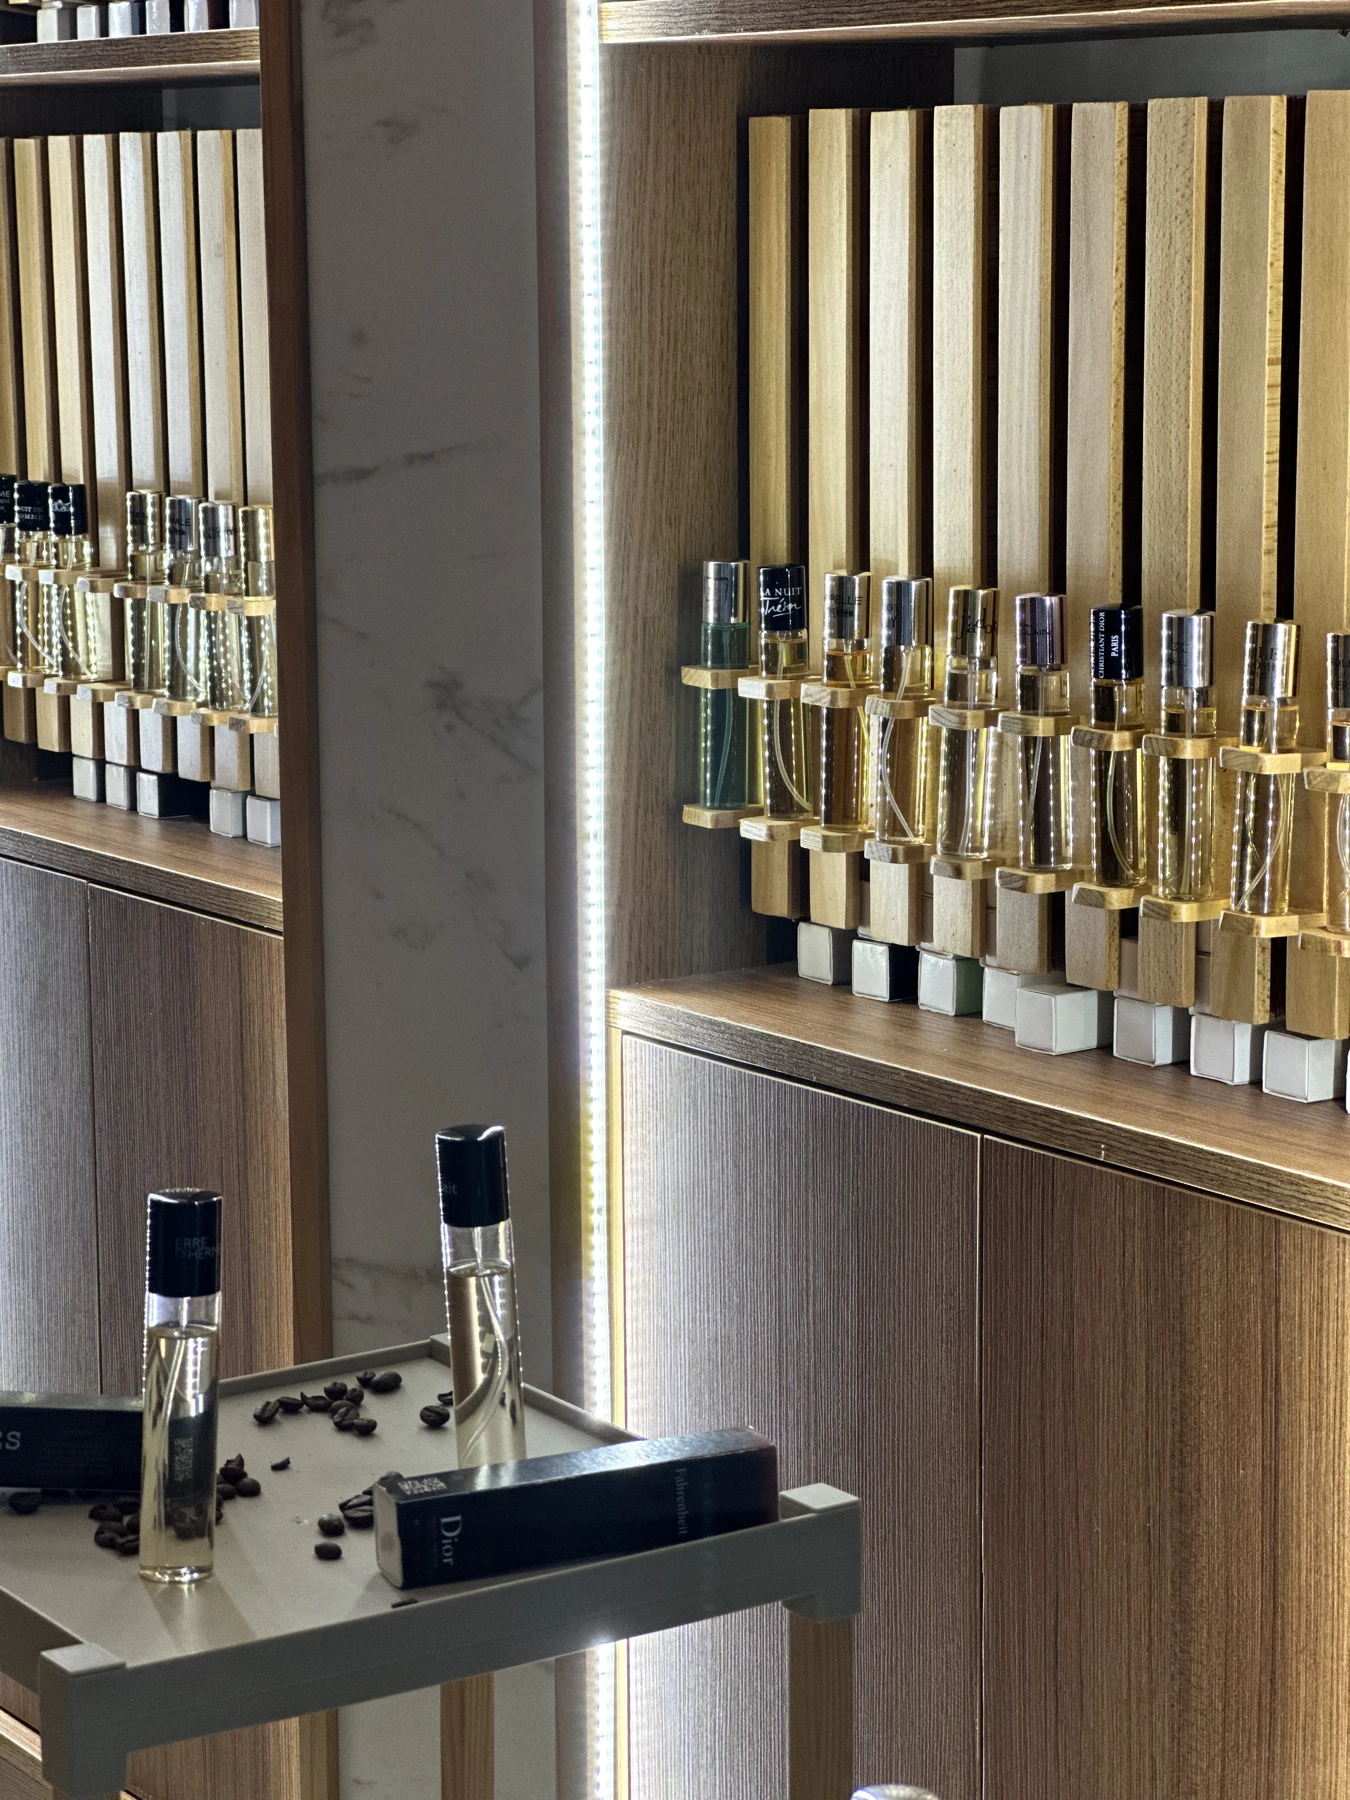
In the space, this continuity takes form through the rhythm of vertical lines and the design of display stands. Bottles sit within wooden supports, their transparency and reflections responding to the material. Lighting guides the reading of products and emphasises the depth of the arrangement. Furniture detail becomes a recognisable signature.
Designing a shop here also means thinking about a series of places. The work addresses both brand identity and adaptability: retaining the strength of a concept while allowing it to inhabit different floor areas. From business plan to design brief and fit-out, one intention connects brand strategy to the experience of its spaces.