COMING SOON / FUTURE PROJECTBACK TO CONTENTS ↑
← All projectsVilla Oasis
Residential
Frugal Architects
Future project — 3D visualisations
Frugal Architects
Future project — 3D visualisations
Horizons, shadows and enveloping greenery.
THE STORYFRUGAL ARCHITECTS / OASIS
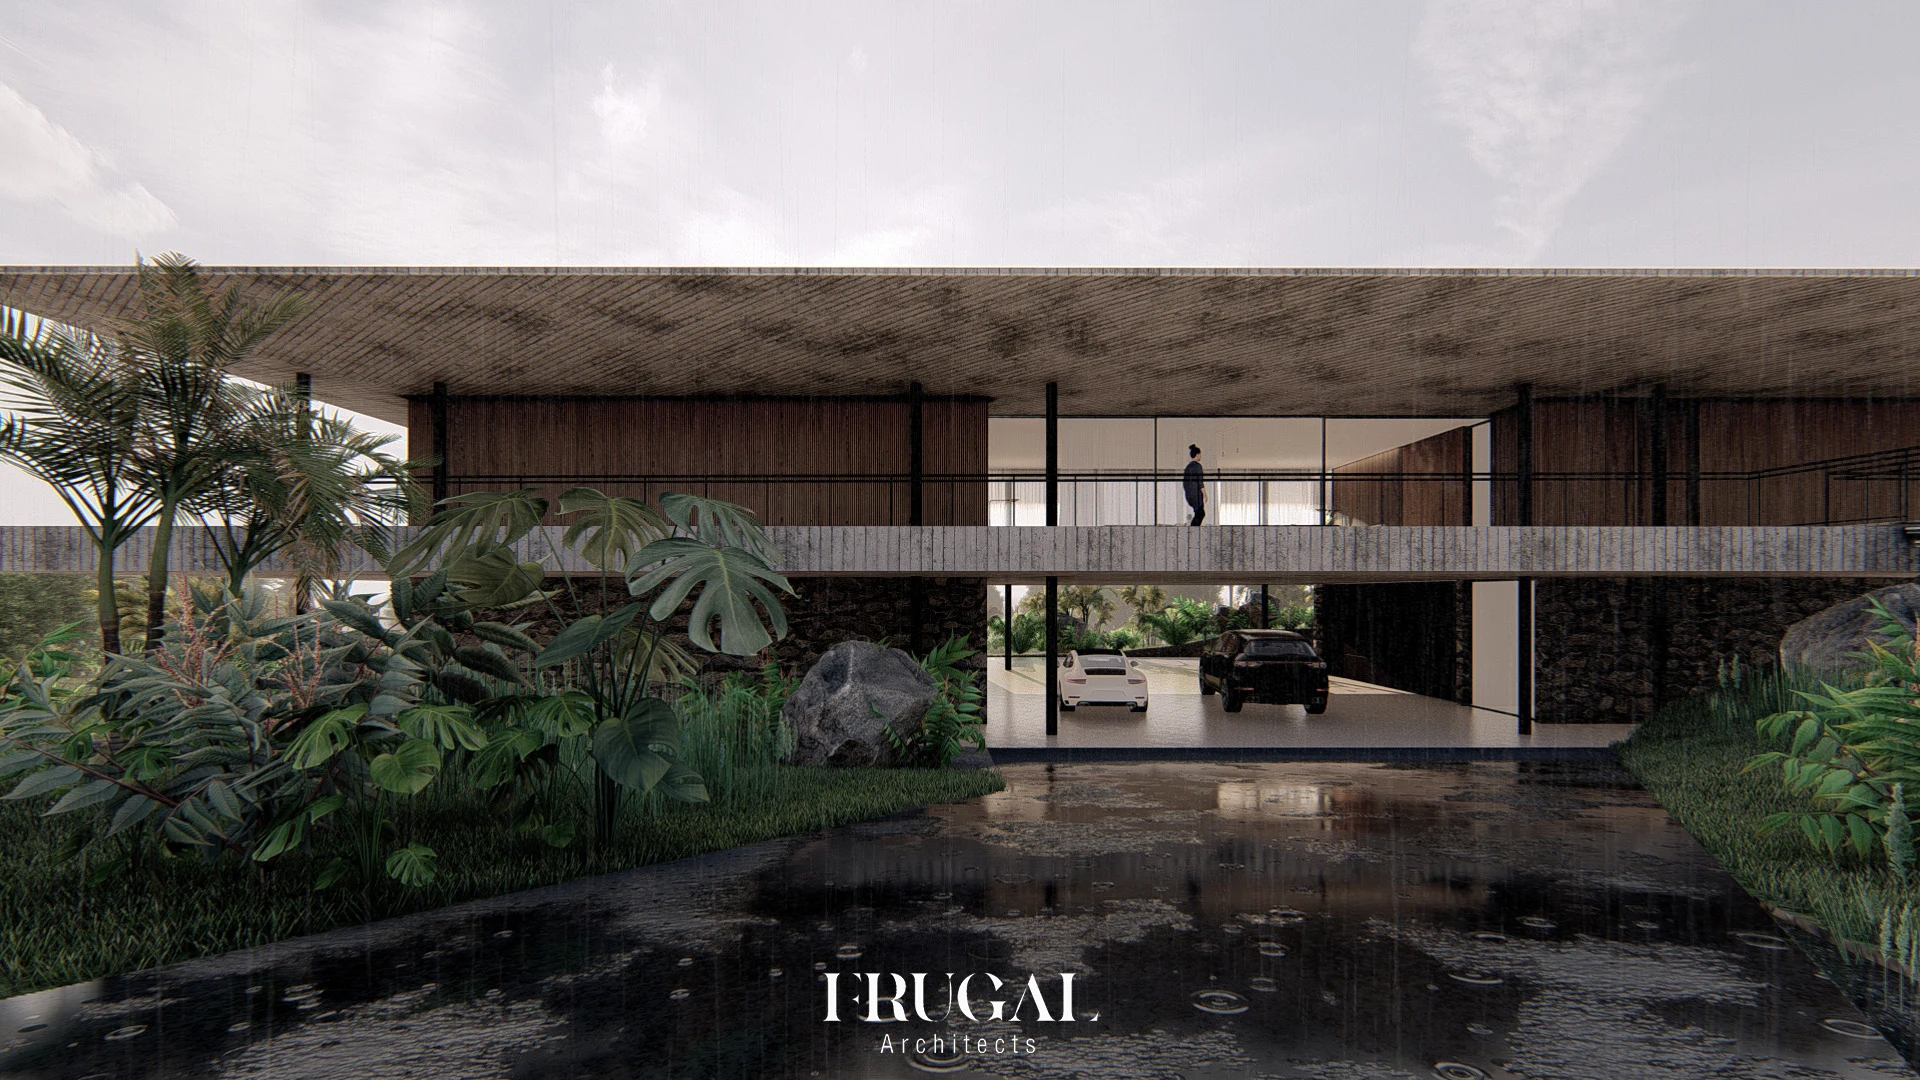
At Oasis, the visualisations bring horizontal volumes into dialogue with abundant planting. Greenery occupies the foreground, follows the façades and reveals openings. Architecture emerges through this alternation between built presence and garden depth.
Shade and transparency introduce several layers of reading. A passage offers a glimpse of another space; a façade appears behind leaves. The images explore a closeness between inside and outside, with landscape as a compositional element.
Oasis appears among the future projects in Coming soon. The views are 3D visualisations staging design intentions and a possible atmosphere, without claiming a built state or a delivery date.
FRUGAL ARCHITECTSANOTHER STORY ↗