Light, wood and the ease of living.
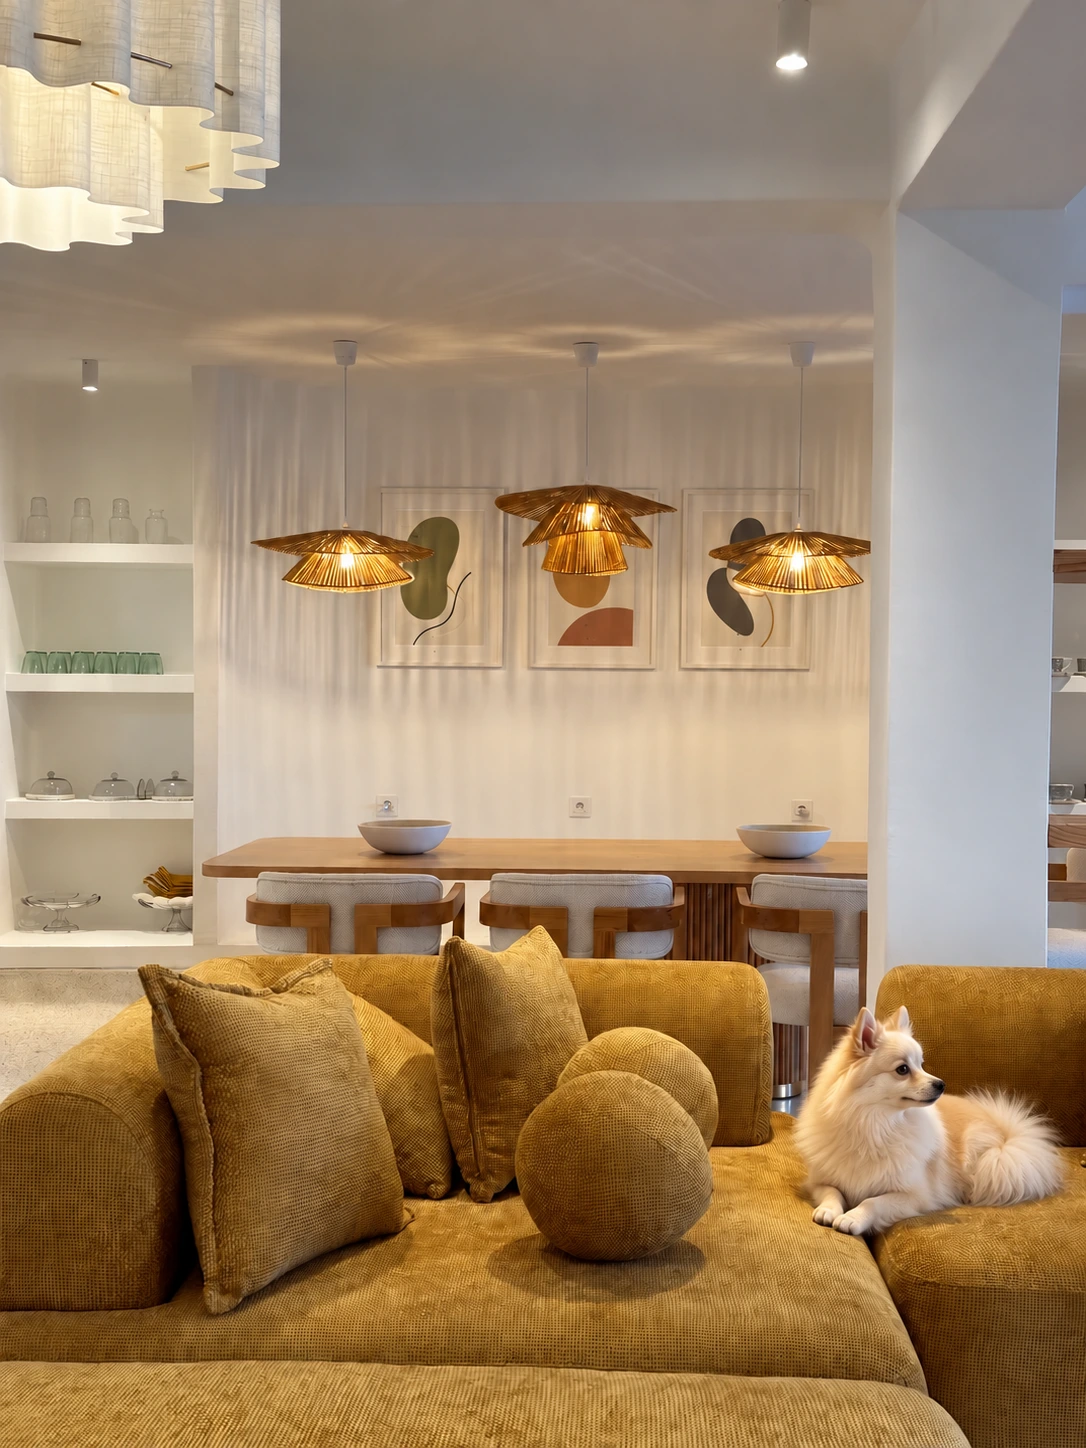
From seating to light-toned materials, the living room’s elements echo each other. Wood and lighting compose a gentle atmosphere, visible in this overall view.
FRUGAL ARCHITECTS
Project photographs.
Project Scantia - 2026
Warm wood, light surfaces, the texture of woven cane: at Scantia, the living room takes its identity from a dialogue of materials. The image invites a closer look, then a step back. Detail and whole seem to belong to the same conversation.
Recessed niches give the walls depth and make room for objects. Seating and lighting extend this gentle atmosphere. Here, visual richness comes from variations in texture and a few measured contrasts, rather than an accumulation of effects.
In this built project, everyday life sets the scale. A place to sit, an object chosen for display, light on a surface: these elements give the interior its inhabited character. The photograph tells of this attention to things close at hand.