The gentle hours.
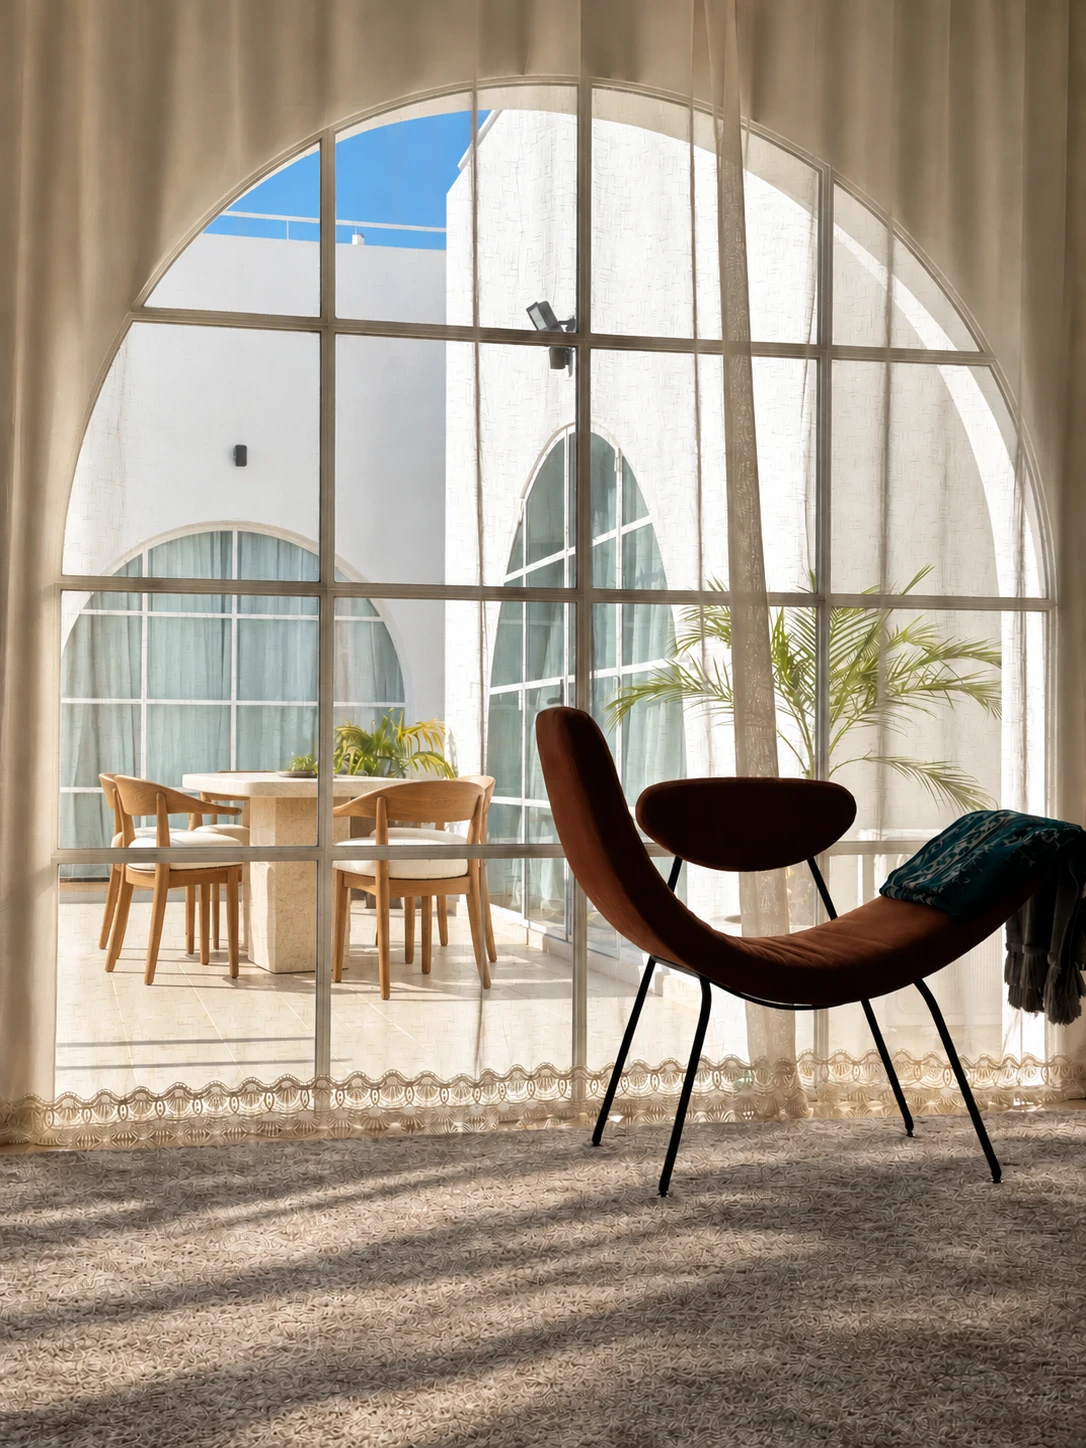
Light passes through sheer curtains and stretches across the floor. An arch, a seat, a presence: the pleasure of feeling at home.
Imagined & built
Completed and inhabited project
Arches, a patio, light on the water.
Before, imagined.
After, inhabited.
From architectural intention to built space: arches, patio and light guide the project. The views show two different framings, at the design stage and after construction.
At Perianthes, light sets the pace. Filtered through sheer curtains, it crosses the arches and lays a sequence of soft shadows on the floor. The eye travels from the armchair to the patio, then returns indoors: a subtle continuity emerges between spaces.
The arch is more than a silhouette. It frames an everyday scene, reveals depth and gives the place a distinctive presence. Wood, fabric and transparency form a setting whose interest lies as much in its materials as in the spaces between them.
The project is completed and inhabited. The edited opening photograph proposes outdoor furniture in travertine and teak; this intervention is a visualisation. It supports a reading centred on light and the pleasure of living, clearly distinguishing the proposed arrangement from the existing one.