COMING SOON / FUTURE PROJECTBACK TO CONTENTS ↑
← All projectsVilla Diamond
Residential
Frugal Architects
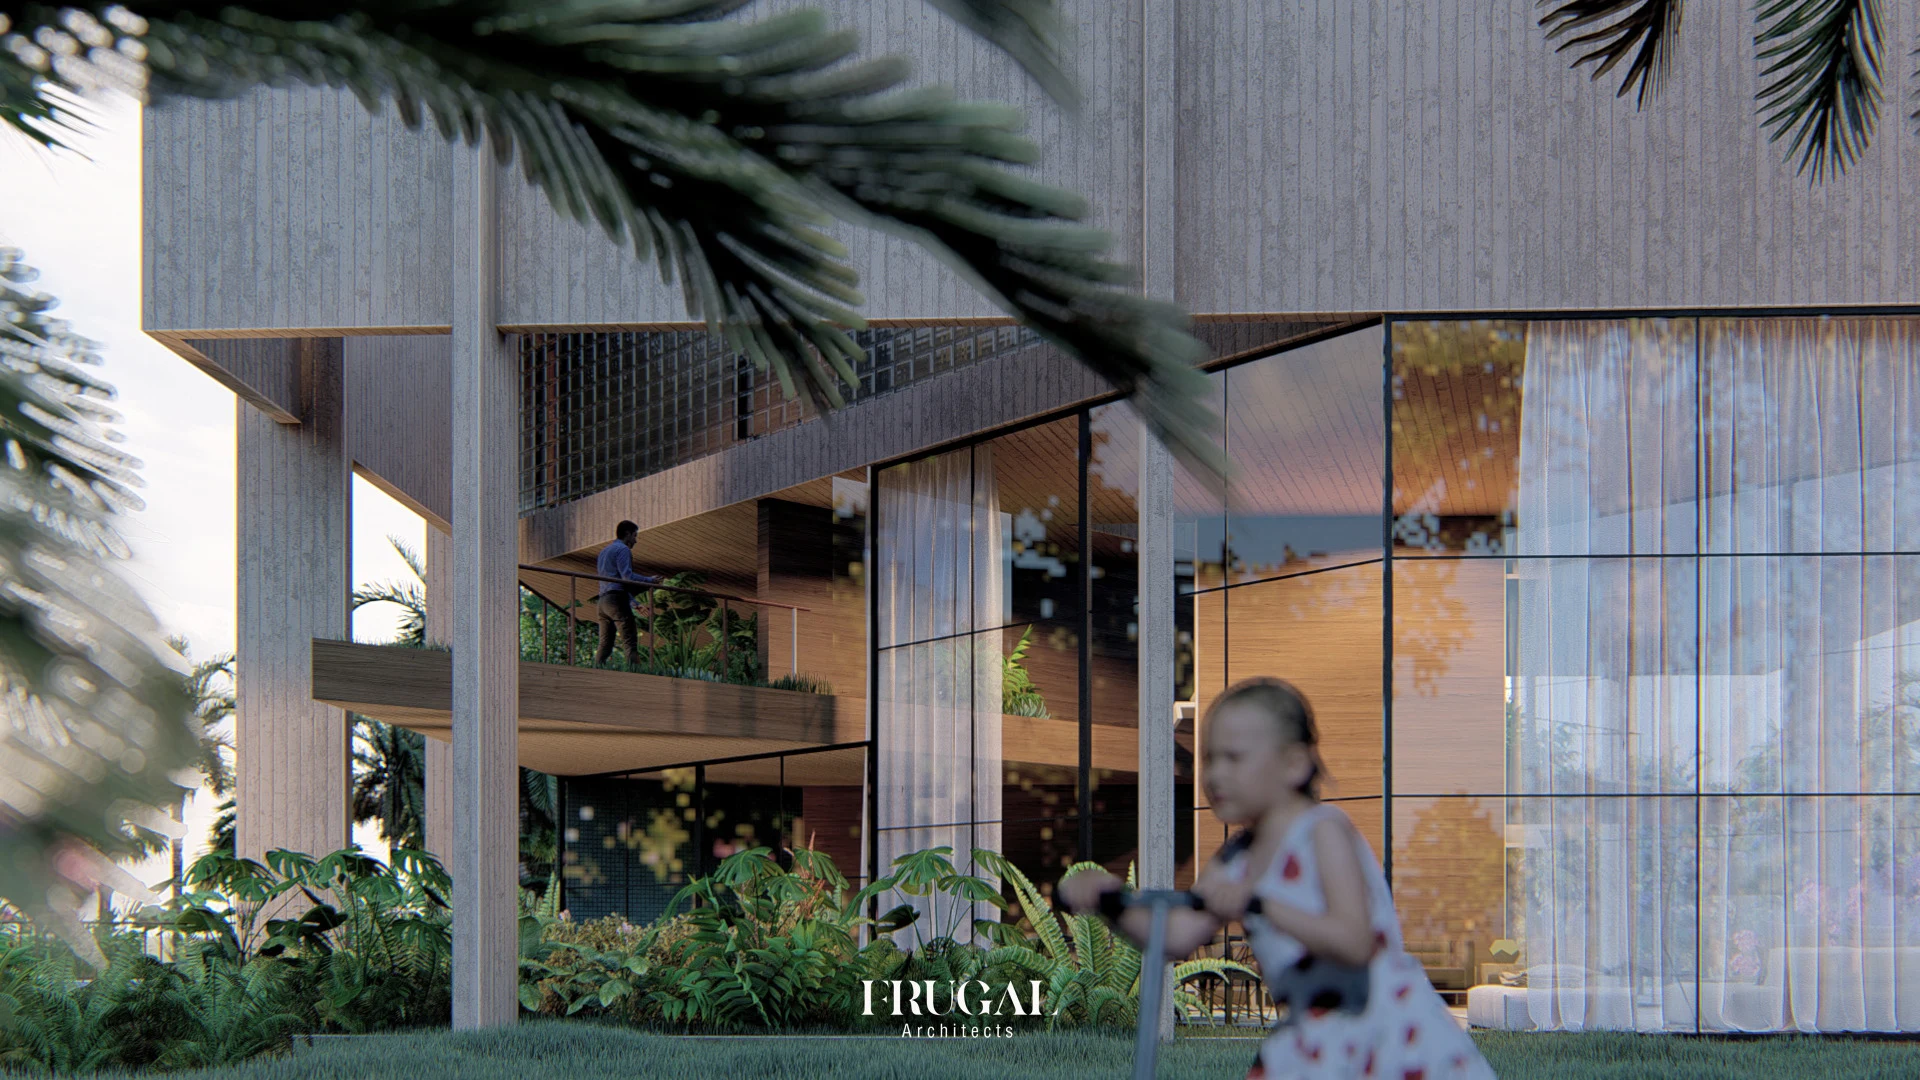
Future project — 3D visualisations
Frugal Architects
Future project — 3D visualisations
Spaces open to the garden and everyday life.
THE STORYFRUGAL ARCHITECTS / DIAMOND
Through its 3D images, Diamond outlines an architecture open to the garden. Large glazed surfaces reveal living spaces and connect interiors to greenery. Volumes, shadows and transparency arrange a succession of layers.
The visualisations invite the eye to travel through this depth. In the foreground, planting accompanies the building; further on, openings reveal other spaces. The relationship between house and garden becomes the presentation’s guiding thread.
Diamond is a future project in the Coming soon section. The images convey architectural intentions and an imagined atmosphere. They help us picture the spaces while remaining clearly identified as 3D visualisations.
FRUGAL ARCHITECTSANOTHER STORY ↗