THE JOURNAL / PROJECTBACK TO CONTENTS ↑
← All projectsCCR
Architecture & landscape
Frugal Architects
Architectural visualisations
Frugal Architects
Architectural visualisations
A roof that becomes a meeting place.
THE STORYFRUGAL ARCHITECTS / CCR
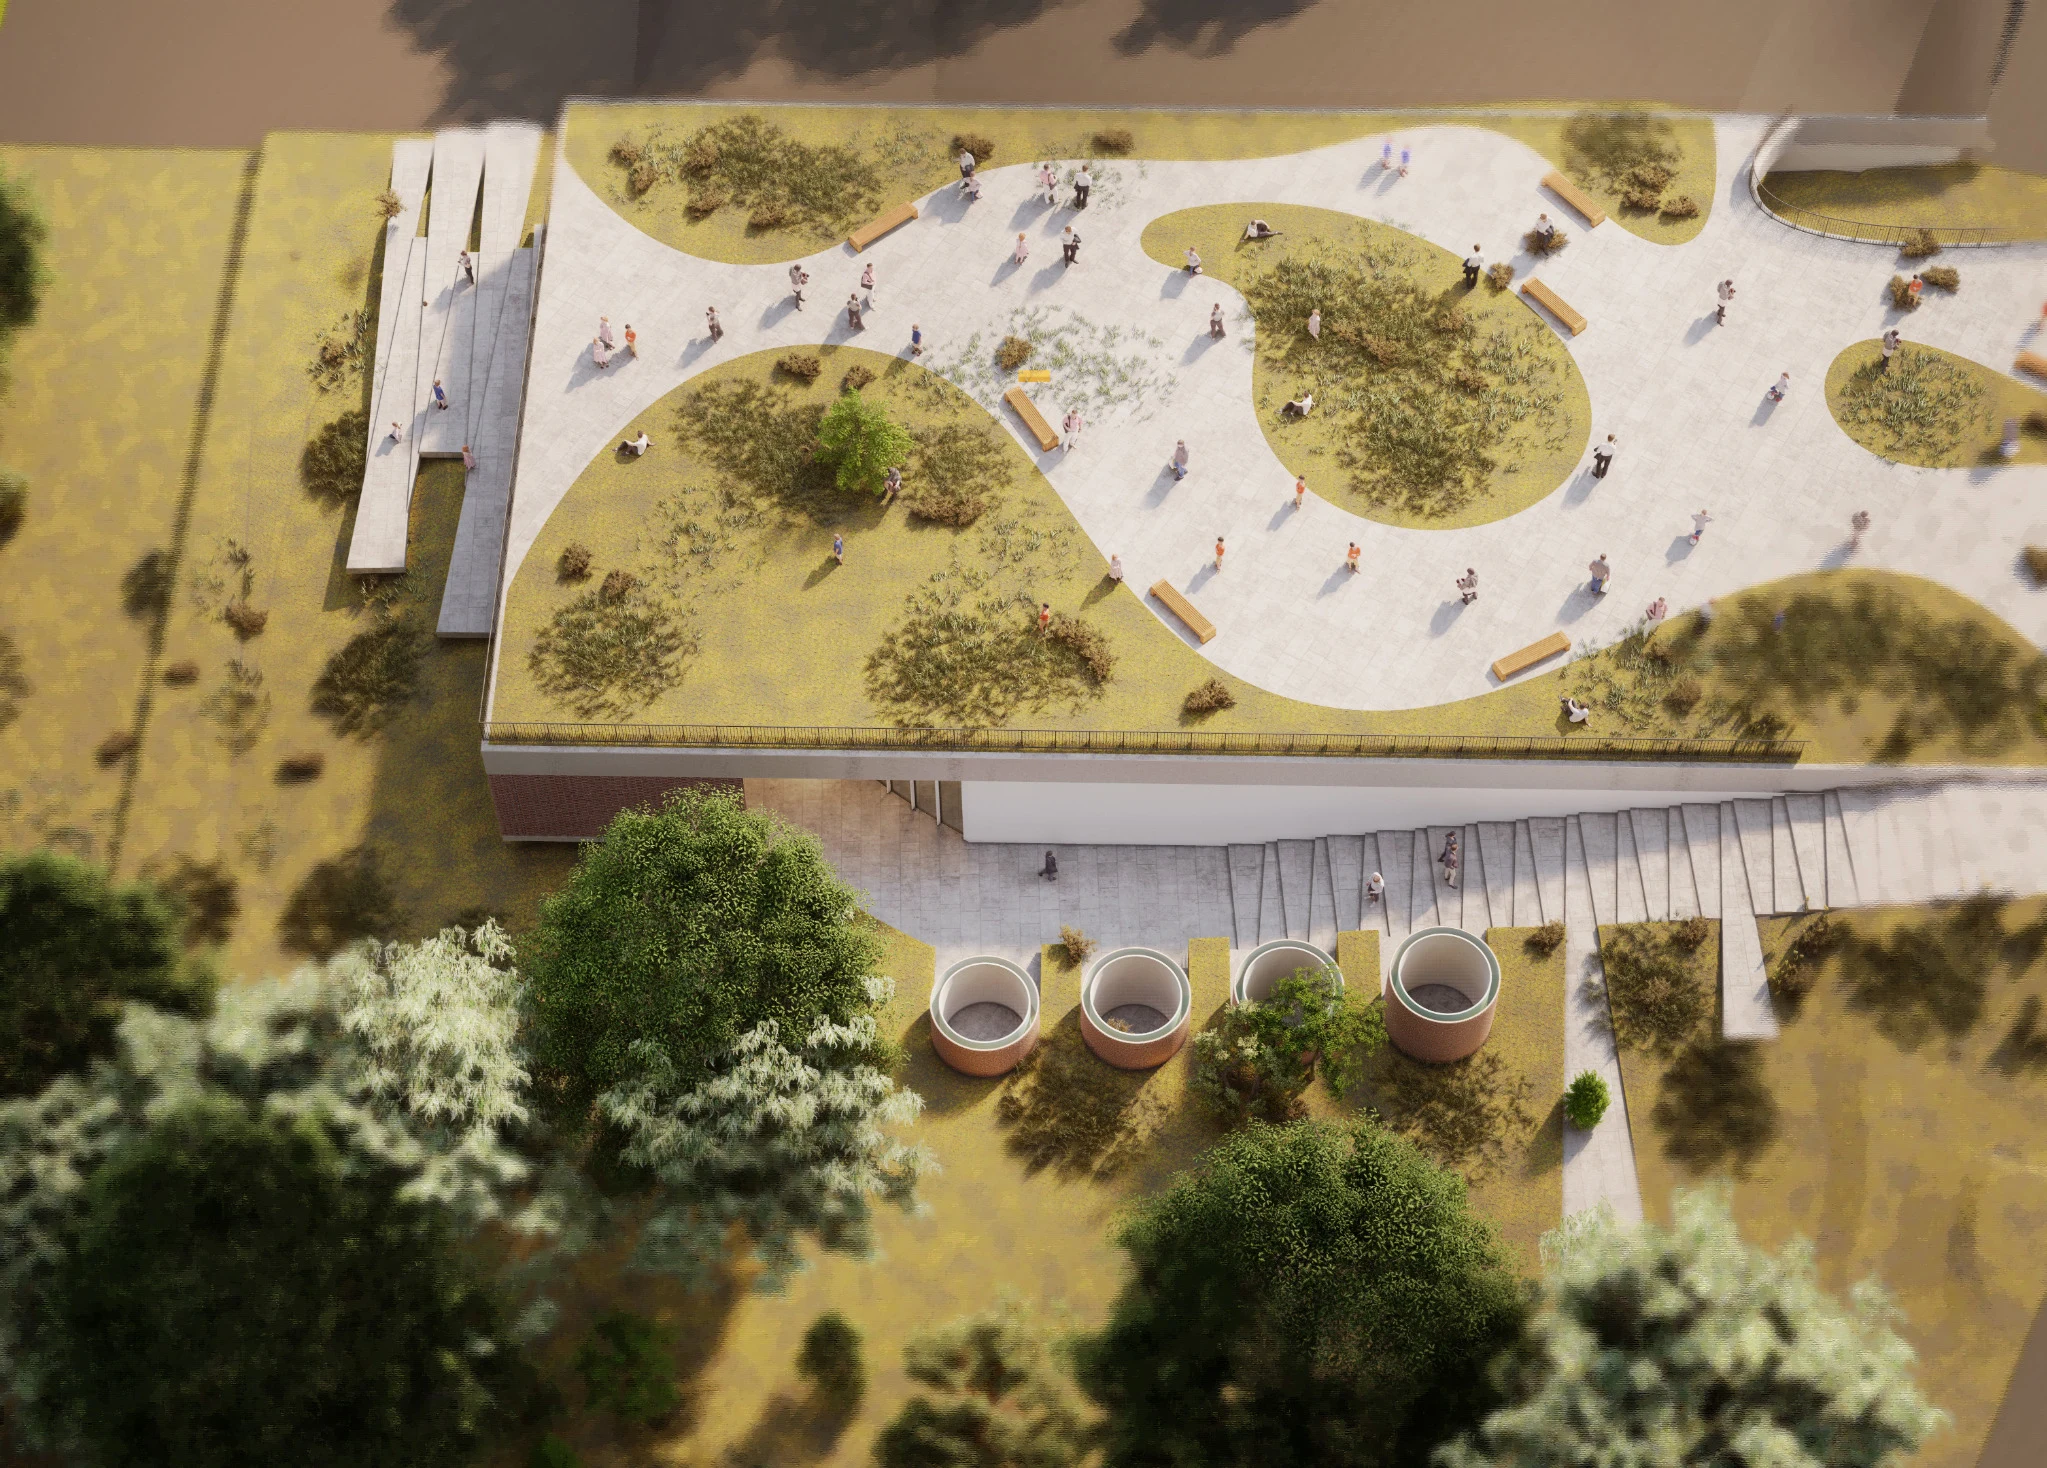
A roof can become a landscape. In the CCR study, a planted esplanade extends the building’s spaces, bringing together paths, seating and places to meet. Seen from above, the composition alternates mineral surfaces and islands of planting.
Curving lines organise movement and make room for different moments: passing through, pausing, meeting. The images stage a shared ground where landscape design contributes directly to the reading of the architecture.
CCR belongs to the studio’s imagined projects. The visualisations present an exploration of architecture and landscape, describing intentions for space and use. They are not photographs of a built project.
FRUGAL ARCHITECTSANOTHER STORY ↗